Skip main navigation
Closed
  • $800,000

    213 Southwick Ln, Peachtree City, GA 30269

    5beds
    4,982sqft
    Single Family Residence
    Built in 1994
    1,350 Square Feet Lot
    $792,000 Zestimate®
    $161/sqft
    $4,282 Estimated rent

    Home value

    $792,000

    $721,000 - $871,000

    $4,282/mo

    Zestimate® history
    Loading
    Loading...

    Owner options

    List your home for rent

    $4,282/mo

    Rent Zestimate®

    Find your next renter with Zillow Rental Manager. Plus, with online applications, you can quickly screen prospective tenants – for free.

    Learn more

    $4,282/mo

    Rent Zestimate®

    Refinance and save

    $5,027/mo

    Est. payment

    Refinancing to a lower rate could help reduce your monthly payments and save thousands over the life of the loan.

    See today's rates

    $5,027/mo

    Est. payment

    Explore your selling options

    Work with a Zillow partner agent

    Leverage their expertise and Zillow's premium Showcase listings to get your home seen by more buyers.

    Get started

    List with your own agent

    Get your home in front of millions of buyers by listing it on Zillow.

    Learn how to do it

    Sell it yourself

    Take full control of how buyers see your home on Zillow by listing For Sale by Owner (FSBO).

    List your home

    What's special

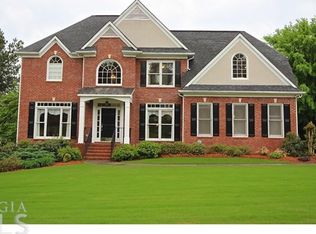
    Located with easy access to Joel Cowan?Pkwy in Peachtree City, GA-and close to top schools-this spacious 5-bed, 3.5-bath home features a 3-car garage, fenced backyard, and covered deck perfect for outdoor living. Recent updates include a new roof (2023), new dishwasher (2023), new hot water heater (2023), new refrigerator (2024), HVAC ducts cleaned (2024), and exterior/driveway power washing (2024). The main level offers a flex/office space, formal living and dining rooms, and an open-concept family room with vaulted ceilings and stone-front fireplace, flowing into the kitchen with island, breakfast bar, and nook. Upstairs, the primary suite boasts tray ceilings, dual sinks, soaking tub, glass-framed shower, and walk-in closet, alongside three generous bedrooms and a full bath with walk-in shower. The finished basement adds a second family room, rec area, bedroom, full bath, and direct backyard access-ideal for guests or multi-gen living. With tasteful updates and versatile space throughout, this home is move-in ready! Discounted rate options and no lender fee future refinancing may be available for qualified buyers of this home.

    Zillow last checked:

    Listing updated:

    Listed by:

    Errol Danley 470-319-6333,

    Orchard Brokerage, LLC

    Bought with:

    Haley McGowan, 445408

    Mark Spain Real Estate

    Source: GAMLS,MLS#: 10562788MLS Logo

    Facts & features

    Interior

    Bedrooms & bathrooms
    • Bedrooms: 5
    • Bathrooms: 4
    • Full bathrooms: 3
    • 1/2 bathrooms: 1
    Rooms
    • Room types: Family Room, Foyer, Laundry
    Kitchen
    • Features: Breakfast Area, Breakfast Bar, Kitchen Island, Solid Surface Counters
    Heating
    • Natural Gas
    Cooling
    • Ceiling Fan(s), Central Air
    Appliances
    • Included: Dishwasher, Disposal, Gas Water Heater, Refrigerator
    • Laundry: Upper Level
    Features
    • Double Vanity, Tray Ceiling(s), Vaulted Ceiling(s), Walk-In Closet(s)
    • Flooring: Carpet, Other
    • Basement: Bath Finished,Bath/Stubbed,Daylight,Exterior Entry,Interior Entry
    • Number of fireplaces: 1
    • Fireplace features: Family Room
    • Common walls with other units/homes: No Common Walls
    Interior area
    • Total structure area: 4,982
    • Total interior livable area: 4,982 sqft
    • Finished area above ground: 3,862
    • Finished area below ground: 1,120

    Property

    Parking
    • Total spaces: 3
    • Parking features: Attached, Garage, Side/Rear Entrance
    • Has attached garage: Yes
    Features
    • Levels: Two
    • Stories: 2
    • Patio & porch: Deck
    • Exterior features: Other
    • Fencing: Back Yard
    • Body of water: None
    Lot
    • Size: 1,350 Square Feet
    • Features: Other
    Details
    • Parcel number: 073511012

    Construction

    Type & style
    • Home type: SingleFamily
    • Architectural style: Traditional
    • Property subtype: Single Family Residence
    Materials
    • Brick, Other
    • Roof: Composition
    Condition
    • Resale
    • New construction: No
    • Year built: 1994

    Utilities & green energy

    • Sewer: Public Sewer
    • Water: Public
    • Utilities for property: Electricity Available, Natural Gas Available, Sewer Available, Water Available

    Community & HOA

    Community
    • Features: None
    • Subdivision: The Heritage
    HOA
    • Has HOA: Yes
    • Services included: Other
    • HOA fee: $175 annually
    Location
    • Region: Peachtree City

    Financial & listing details

    • Price per square foot: $161/sqft
    • Tax assessed value: $841,020
    • Annual tax amount: $7,083
    • Date on market: 7/10/2025
    • Cumulative days on market: 14 days
    • Listing agreement: Exclusive Right To Sell
    • Listing terms: Cash,Conventional,FHA,VA Loan
    • Electric utility on property: Yes

    Price history

    DateEventPrice
    8/1/2025Sold$800,000$161/sqft
    Source: GAMLS #10562788 Report a problem
    7/25/2025Pending sale$800,000$161/sqft
    Source: GAMLS #10562788 Report a problem
    7/11/2025Listed for sale$800,000+66.7%$161/sqft
    Source: FMLS GA #7613493 Report a problem
    5/14/2024Listing removed--
    Source: Zillow Rentals Report a problem
    4/27/2024Price change$3,800-5%$1/sqft
    Source: Zillow Rentals Report a problem
    4/15/2024Listed for rent$4,000+105.1%$1/sqft
    Source: Zillow Rentals Report a problem
    7/14/2017Sold$480,000+1.1%$96/sqft
    Source: Public Record Report a problem
    5/4/2017Pending sale$475,000$95/sqft
    Source: RE/MAX Legacy #8179715 Report a problem
    5/1/2017Listed for sale$475,000+63.8%$95/sqft
    Source: Re/Max Legacy II #8179715 Report a problem
    12/30/2011Listing removed$1,950
    Source: RentalHunt.com #216495 Report a problem
    12/15/2011Listed for rent$1,950
    Source: RentalHunt.com #216495 Report a problem
    9/17/1998Sold$290,000+26.7%$58/sqft
    Source: Public Record Report a problem
    2/28/1995Sold$228,800$46/sqft
    Source: Public Record Report a problem

    Public tax history

    YearProperty taxesTax assessment
    2025$7,155 +1%$336,408 +7%
    2024$7,083 +12.6%$314,400 +14.3%
    2023$6,288 -1.5%$275,080 +11.4%
    2022$6,385 +7%$246,880 +17%
    2021$5,965 -0.3%$211,040 +8.4%
    2020$5,985 -8.4%$194,720 -7.5%
    2019$6,536 +31.9%$210,400 +13.5%
    2018$4,957 $185,320 +4.3%
    2017$4,957 -7.2%$177,600 +10.7%
    2016$5,343 $160,480 +8.5%
    2015$5,343 +6.7%$147,920 +6.8%
    2014$5,007 +4.9%$138,520 +1.9%
    2013$4,772 +0.4%$135,960 -0.8%
    2012$4,755 -3.8%$137,120 -4.2%
    2011$4,945 +0.5%$143,200 -0.8%
    2010$4,920 -5.5%$144,360 -4.1%
    2009$5,207 -1.4%$150,464
    2008$5,282 +5.2%$150,464
    2007$5,020 $150,464 +2.4%
    2006-- $146,988 +3.9%
    2005-- $141,416 +9.2%
    2004$4,477 $129,456 +2.6%
    2003-- $126,148
    Find assessor info on the county website

    Neighborhood: 30269

    Nearby schools

    GreatSchools rating
    Schools provided by the listing agent
    • Elementary: Kedron
    • Middle: Booth
    • High: Mcintosh

    Source: GAMLS. This data may not be complete. We recommend contacting the local school district to confirm school assignments for this home.

    Get a cash offer in 3 minutes
    Find out how much your home could sell for in as little as 3 minutes with a no-obligation cash offer.
    Estimated market value
    $792,000
    Get a cash offer in 3 minutes
    Find out how much your home could sell for in as little as 3 minutes with a no-obligation cash offer.
    Estimated market value
    $792,000