Fabulous well-located home in desired Walnut Woods. Inviting Great Room overlooking the screened porch, in-ground 16x30 swimming pool (salt water activated chorine) and private tree-lined backyard. The split floor plan features a first-floor master with two additional bedrooms on the main floor. In the massive basement, with has two additional bedrooms and a kitchen, hours of fun will be had enjoying the included sectional couch, pool/ping pong table, and foosball. And that is not all, this special house also has a separate living space above the garage with a full bath and kitchenette, perfect for a college student, adult child or an inlaw. Whether it is enjoying family and friends in the spacious great room, on the porch, or pool side, this special home will not disappoint. Easy access to I69, 135 and I65 plus all that Greenwood and all the 135 Corridor has to offer, this spectacular home is waiting for you. Notes: A generator serves the kitchen side of the house including the sump pump. An access panel permits entry to a massive space above the main level. Upgrades: New thermostats 2023 - Exterior AC 2018 - Pool Pump 2023 - Pool Cover 2021 - Pool Chlorinator 2023 - T cell 2022 - Pool Paint 2021 - Heater 2021 - Both Sump Pumps 2016 - Septic Pump 2022 - Water Softener 2020.
Sold
$600,000
213 Southwind Ln, Greenwood, IN 46142
6beds
4,368sqft
Residential, Single Family Residence
Built in 2005
0.34 Acres Lot
$627,800 Zestimate®
$137/sqft
$3,243 Estimated rent
Home value
$627,800
$584,000 - $678,000
$3,243/mo
Zestimate® history
Owner options
List your home for rent
$3,243/mo
Rent Zestimate®
Find your next renter with Zillow Rental Manager. Plus, with online applications, you can quickly screen prospective tenants – for free.
$3,243/mo
Rent Zestimate®
Refinance and save
$3,818/mo
Est. payment
Refinancing to a lower rate could help reduce your monthly payments and save thousands over the life of the loan.
$3,818/mo
Est. payment
Explore your selling options
Work with a Zillow partner agent
Leverage their expertise and Zillow's premium Showcase listings to get your home seen by more buyers.
Get startedList with your own agent
Get your home in front of millions of buyers by listing it on Zillow.
Learn how to do itSell it yourself
Take full control of how buyers see your home on Zillow by listing For Sale by Owner (FSBO).
List your homeWhat's special
First-floor masterScreened porchSpacious great roomIn-ground poolIncluded sectional couchMassive basementPrivate backyard
Zillow last checked:
Listing updated:
Listed by:
Paul Robert Cox 317-910-0903,
NextHome Real Estate Associates
Bought with:
Sarah Hubley
Mike Thomas Associates
Source: MIBOR as distributed by MLS GRID,MLS#: 21988976
Facts & features
Interior
Bedrooms & bathrooms
- Bedrooms: 6
- Bathrooms: 4
- Full bathrooms: 4
- Main level bathrooms: 2
- Main level bedrooms: 3
Primary bedroom
- Features: Carpet
- Level: Main
- Area: 208 Square Feet
- Dimensions: 13x16
Bedroom 2
- Features: Carpet
- Level: Main
- Area: 121 Square Feet
- Dimensions: 11x11
Bedroom 3
- Features: Carpet
- Level: Main
- Area: 143 Square Feet
- Dimensions: 11x13
Bedroom 4
- Features: Carpet
- Level: Basement
- Area: 121 Square Feet
- Dimensions: 11x11
Bedroom 5
- Features: Carpet
- Level: Basement
- Area: 143 Square Feet
- Dimensions: 11x13
Bedroom 6
- Features: Carpet
- Level: Upper
- Area: 646 Square Feet
- Dimensions: 19x34
Dining room
- Features: Hardwood
- Level: Main
- Area: 165 Square Feet
- Dimensions: 11x15
Great room
- Features: Hardwood
- Level: Main
- Area: 272 Square Feet
- Dimensions: 16x17
Kitchen
- Features: Tile-Ceramic
- Level: Main
- Area: 416 Square Feet
- Dimensions: 13x32
Living room
- Features: Carpet
- Level: Main
- Area: 208 Square Feet
- Dimensions: 13x16
Heating
- Forced Air
Cooling
- Has cooling: Yes
Appliances
- Included: Dishwasher, Disposal, Gas Water Heater, Microwave, Gas Oven, Refrigerator, Water Heater, Water Softener Owned
- Laundry: In Basement
Features
- Attic Access, Breakfast Bar, Bookcases, High Ceilings, Tray Ceiling(s), Kitchen Island, Entrance Foyer, Ceiling Fan(s), Hardwood Floors, In-Law Floorplan, Smart Thermostat, Walk-In Closet(s)
- Flooring: Hardwood
- Windows: Screens, Wood Work Painted
- Basement: Ceiling - 9+ feet,Daylight,Egress Window(s),Finished,Finished Ceiling,Finished Walls,Storage Space
- Attic: Access Only
- Number of fireplaces: 1
- Fireplace features: Gas Log, Great Room
Interior area
- Total structure area: 4,368
- Total interior livable area: 4,368 sqft
- Finished area below ground: 1,980
Property
Parking
- Total spaces: 3
- Parking features: Attached, Concrete, Garage Door Opener, Side Load Garage
- Attached garage spaces: 3
- Details: Garage Parking Other(Finished Garage, Garage Door Opener)
Features
- Levels: One and One Half
- Stories: 1
- Patio & porch: Covered
- Exterior features: Sprinkler System
- Pool features: Heated, In Ground, Pool Cover, Salt Water
- Fencing: Fenced,Fence Full Rear
Lot
- Size: 0.34 Acres
- Features: Curbs, Sidewalks, Storm Sewer, Street Lights, Suburb, Mature Trees
Details
- Parcel number: 410335031047000038
- Special conditions: None
- Other equipment: Generator
- Horse amenities: None
Construction
Type & style
- Home type: SingleFamily
- Architectural style: Traditional
- Property subtype: Residential, Single Family Residence
Materials
- Brick
- Foundation: Concrete Perimeter
Condition
- New construction: No
- Year built: 2005
Utilities & green energy
- Water: Municipal/City
- Utilities for property: Electricity Connected, Sewer Connected, Water Connected
Community & HOA
Community
- Subdivision: Walnut Woods
HOA
- Has HOA: Yes
- Amenities included: Management
- Services included: Entrance Common, Management
- HOA fee: $160 semi-annually
- HOA phone: 317-534-0200
Location
- Region: Greenwood
Financial & listing details
- Price per square foot: $137/sqft
- Tax assessed value: $640,100
- Annual tax amount: $6,366
- Date on market: 7/5/2024
- Cumulative days on market: 130 days
- Electric utility on property: Yes
Price history
| Date | Event | Price |
|---|---|---|
| 12/16/2024 | Sold | $600,000-1.6%$137/sqft |
Source:  MIBOR as distributed by MLS GRID #21988976 Report a problem MIBOR as distributed by MLS GRID #21988976 Report a problem | ||
| 11/25/2024 | Pending sale | $610,000$140/sqft |
Source: MIBOR as distributed by MLS GRID #21988976 Report a problem | ||
| 10/20/2024 | Price change | $610,000-2.4%$140/sqft |
Source: MIBOR as distributed by MLS GRID #21988976 Report a problem | ||
| 9/23/2024 | Price change | $625,000-1.6%$143/sqft |
Source: MIBOR as distributed by MLS GRID #21988976 Report a problem | ||
| 9/13/2024 | Price change | $635,000-1.1%$145/sqft |
Source: MIBOR as distributed by MLS GRID #21988976 Report a problem | ||
| 8/24/2024 | Price change | $642,000-1.2%$147/sqft |
Source: MIBOR as distributed by MLS GRID #21988976 Report a problem | ||
| 8/12/2024 | Pending sale | $650,000$149/sqft |
Source: MIBOR as distributed by MLS GRID #21988976 Report a problem | ||
| 7/5/2024 | Listed for sale | $650,000+58.2%$149/sqft |
Source: MIBOR as distributed by MLS GRID #21988976 Report a problem | ||
| 1/3/2014 | Sold | $411,000-6.4%$94/sqft |
Source: Agent Provided Report a problem | ||
| 6/30/2013 | Price change | $439,000-2.4%$101/sqft |
Source: RE/MAX SELECT #21236073 Report a problem | ||
| 6/4/2013 | Listed for sale | $449,900+15.4%$103/sqft |
Source: RE/MAX SELECT #21236073 Report a problem | ||
| 1/26/2009 | Sold | $390,000$89/sqft |
Source: MIBOR as distributed by MLS GRID #2824727 Report a problem | ||
Public tax history
| Year | Property taxes | Tax assessment |
|---|---|---|
| 2025 | $6,024 -5.4% | $640,100 +6.3% |
| 2024 | $6,366 +15.1% | $602,400 -4.2% |
| 2023 | $5,531 +19.7% | $628,600 +14.1% |
| 2022 | $4,621 +4.2% | $551,000 +19.9% |
| 2021 | $4,433 +2.8% | $459,500 +2.9% |
| 2020 | $4,312 -0.7% | $446,400 +3.5% |
| 2019 | $4,344 -3.3% | $431,500 +0.7% |
| 2018 | $4,490 +0.2% | $428,300 -5.3% |
| 2017 | $4,480 | $452,300 +0.5% |
| 2016 | $4,480 +7.2% | $449,900 +10.3% |
| 2014 | $4,178 +2.6% | $408,000 -3.8% |
| 2013 | $4,072 +0.2% | $424,200 +1.7% |
| 2012 | $4,063 +6.1% | $417,000 +0.3% |
| 2011 | $3,830 -1.8% | $415,600 |
| 2010 | $3,900 -0.4% | $415,600 +1.7% |
| 2009 | $3,914 -4.7% | $408,500 +5.5% |
| 2007 | $4,107 -26.4% | $387,300 -7.5% |
| 2006 | $5,583 | $418,900 +843.5% |
| 2005 | -- | $44,400 |
Find assessor info on the county website
Neighborhood: 46142
Nearby homes
- $548,5004 bd4 ba3.9k sqft197 Southwind Ln, Greenwood, IN 46142Off Market
- $453,9003 bd2 ba2.3k sqft235 Southwind Ln, Greenwood, IN 46142Off Market
- $424,1003 bd2 ba1.9k sqft165 Southwind Ln, Greenwood, IN 46142Off Market
- $488,1004 bd3 ba2.8k sqft257 Southwind Ln, Greenwood, IN 46142Off Market
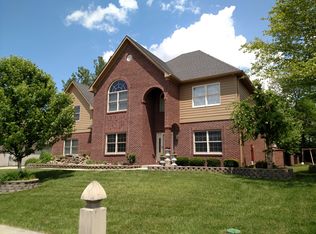
- $599,7004 bd3 ba3.9k sqft210 Southwind Ln, Greenwood, IN 46142Off Market
- $680,4004 bd3 ba4.7k sqft224 Southwind Ln, Greenwood, IN 46142Off Market
- $575,0003 bd3 ba3.5k sqft182 Southwind Ln, Greenwood, IN 46142Sold
- $454,4003 bd2 ba2.1k sqft246 Southwind Ln, Greenwood, IN 46142Off Market
Nearby schools
GreatSchools rating
- 6/10Sugar Grove Elementary SchoolGrades: PK-5Distance: 0.7 mi
- 8/10Center Grove Middle School NorthGrades: 6-8Distance: 1.7 mi
- 10/10Center Grove High SchoolGrades: 9-12Distance: 2.8 mi
Schools provided by the listing agent
- Elementary: Sugar Grove Elementary School
- Middle: Center Grove Middle School North
- High: Center Grove High School
Source: MIBOR as distributed by MLS GRID. This data may not be complete. We recommend contacting the local school district to confirm school assignments for this home.
Get a cash offer in 3 minutes
Find out how much your home could sell for in as little as 3 minutes with a no-obligation cash offer.
Estimated market value
$627,800
Get a cash offer in 3 minutes
Find out how much your home could sell for in as little as 3 minutes with a no-obligation cash offer.
Estimated market value
$627,800
- Indiana
- Johnson County
- Greenwood
- 46142
- 213 Southwind Ln
Nearby cities
Nearby zip codes
Other Greenwood Topics
