'THIS PROPERTY IS ACTIVE WITH CONTRACT AND TAKING BACKUP OFFERS OLY AT THIS TIME.' Huge opportunity to own a most well-loved floorplan. FOUR bedrooms, TWO baths with screened porch, loft and stone fireplace. Highly desirable street in Lake Naomi, walk to pool or Club Beach. Home is being sold 'as is'. Recent septic test passed and is under documents. No offers will be reviewed until June 4th.
Sold for $329,000
$329,000
213 Split Rock Ln, Pocono Pines, PA 18350
4beds
1,727sqft
Single Family Residence
Built in 1983
0.33 Acres Lot
$393,800 Zestimate®
$191/sqft
$2,532 Estimated rent
Home value
$393,800
$362,000 - $433,000
$2,532/mo
Zestimate® history
Owner options
List your home for rent
$2,532/mo
Rent Zestimate®
Find your next renter with Zillow Rental Manager. Plus, with online applications, you can quickly screen prospective tenants – for free.
$2,532/mo
Rent Zestimate®
Refinance and save
$3,188/mo
Est. payment
Refinancing to a lower rate could help reduce your monthly payments and save thousands over the life of the loan.
$3,188/mo
Est. payment
Explore your selling options
Work with a Zillow partner agent
Leverage their expertise and Zillow's premium Showcase listings to get your home seen by more buyers.
Get startedList with your own agent
Get your home in front of millions of buyers by listing it on Zillow.
Learn how to do itSell it yourself
Take full control of how buyers see your home on Zillow by listing For Sale by Owner (FSBO).
List your homeWhat's special
Zillow last checked:
Listing updated:
Listed by:
Catherine McIntyre 570-350-9930,
Lake Naomi Real Estate
Bought with:
Denise A Barker, RS 297487
Realty Executives - Pocono Pines
Source: PMAR,MLS#: PM-115614
Facts & features
Interior
Bedrooms & bathrooms
- Bedrooms: 4
- Bathrooms: 2
- Full bathrooms: 2
Primary bedroom
- Description: entrance to hall bathroom
- Level: First
- Area: 143
- Dimensions: 13 x 11
Bedroom 2
- Level: First
- Area: 110
- Dimensions: 11 x 10
Bedroom 3
- Level: Second
- Area: 143
- Dimensions: 13 x 11
Bedroom 4
- Level: Second
- Area: 121
- Dimensions: 11 x 11
Bathroom 2
- Level: First
- Area: 40
- Dimensions: 8 x 5
Kitchen
- Description: kitchen/dining room
- Level: First
- Area: 104
- Dimensions: 13 x 8
Living room
- Description: slider to deck and screen room
- Level: First
- Area: 320
- Dimensions: 20 x 16
Loft
- Level: Second
- Area: 110
- Dimensions: 11 x 10
Heating
- Baseboard, Electric
Cooling
- Ceiling Fan(s)
Appliances
- Included: Electric Range, Refrigerator, Water Heater, Dishwasher, Washer, Dryer
Features
- Cathedral Ceiling(s), Other
- Flooring: Carpet, Slate, Tile
- Windows: Screens
- Basement: Exterior Entry,Crawl Space
- Has fireplace: Yes
- Fireplace features: Living Room
- Common walls with other units/homes: No Common Walls
Interior area
- Total structure area: 1,727
- Total interior livable area: 1,727 sqft
- Finished area above ground: 1,727
- Finished area below ground: 0
Property
Features
- Stories: 2
- Patio & porch: Porch, Deck, Screened
Lot
- Size: 0.33 Acres
- Features: Wooded
Details
- Parcel number: 19.5F.1.831
- Zoning description: Residential
Construction
Type & style
- Home type: SingleFamily
- Architectural style: Contemporary
- Property subtype: Single Family Residence
Materials
- T1-11
- Roof: Asphalt
Condition
- Year built: 1983
Utilities & green energy
- Electric: Circuit Breakers
- Sewer: Septic Tank
- Water: Well
Community & HOA
Community
- Subdivision: Lake Naomi
HOA
- Has HOA: Yes
- Amenities included: Security, Clubhouse, Senior Center, Teen Center, Playground, Golf Course, Outdoor Ice Skating, Outdoor Pool, Indoor Pool, Fitness Center, Tennis Court(s), Indoor Tennis Court(s)
- HOA fee: $905 annually
Location
- Region: Pocono Pines
Financial & listing details
- Price per square foot: $191/sqft
- Tax assessed value: $212,660
- Annual tax amount: $5,499
- Date on market: 5/30/2024
- Listing terms: Cash,Conventional
- Road surface type: Paved
Price history
| Date | Event | Price |
|---|---|---|
| 8/23/2024 | Sold | $329,000-6%$191/sqft |
Source: PMAR #PM-115614 Report a problem | ||
| 5/30/2024 | Listed for sale | $349,999$203/sqft |
Source: PMAR #PM-115614 Report a problem | ||
Public tax history
| Year | Property taxes | Tax assessment |
|---|---|---|
| 2026 | $6,641 +0.2% | $212,660 -3.1% |
| 2025 | $6,630 +8.3% | $219,360 |
| 2024 | $6,124 +9.4% | $219,360 |
| 2023 | $5,597 +1.8% | $219,360 |
| 2022 | $5,500 | $219,360 |
| 2021 | $5,500 | $219,360 |
| 2020 | $5,500 +19.5% | $219,360 +718.2% |
| 2019 | $4,604 | $26,810 |
| 2018 | $4,604 | $26,810 |
| 2017 | $4,604 +371.3% | $26,810 |
| 2016 | $977 | $26,810 |
| 2015 | -- | $26,810 |
| 2014 | -- | $26,810 |
| 2013 | -- | $26,810 |
| 2012 | -- | $26,810 |
| 2011 | -- | $26,810 |
| 2010 | -- | $26,810 |
| 2008 | -- | $26,810 |
| 2007 | -- | $26,810 |
| 2006 | -- | $26,810 |
| 2005 | -- | $26,810 |
| 2004 | -- | $26,810 |
| 2003 | -- | $26,810 |
Find assessor info on the county website
Neighborhood: 18350
Nearby homes
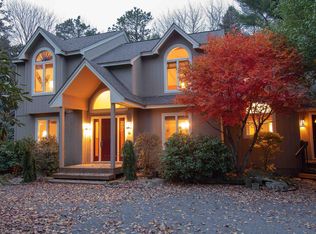
- $446,3003 bd3 ba2k sqft217 Split Rock Ln, Pocono Pines, PA 18350Off Market
- $334,8003 bd2 ba1.1k sqft211 Split Rock Ln, Pocono Pines, PA 18350Off Market
- $693,1004 bd4 ba2.1k sqft254 Millers Dr, Pocono Pines, PA 18350Off Market
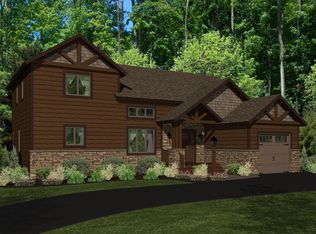
- $537,1004 bd3 ba1.9k sqft207 Split Rock Ln, Pocono Pines, PA 18350Off Market
- $414,3004 bd2 ba1.4k sqft221 Split Rock Ln, Pocono Pines, PA 18350Off Market
- $311,0002 bd2 ba1.1k sqft214 Split Rock Ln, Rock Ln, PA 18350Sold
- $350,6003 bd1 ba1.5k sqft208 Split Rock Ln, Pocono Pines, PA 18350Off Market
- $408,4003 bd3 ba2.2k sqft216 Split Rock Ln, Pocono Pines, PA 18350Off Market
Nearby schools
GreatSchools rating
- 5/10Tobyhanna El CenterGrades: K-6Distance: 1.9 mi
- 4/10Pocono Mountain West Junior High SchoolGrades: 7-8Distance: 0.9 mi
- 7/10Pocono Mountain West High SchoolGrades: 9-12Distance: 1.1 mi
Sell for more on Zillow
Get a Zillow Showcase℠ listing at no additional cost and you could sell for .
$393,800
2% more
+$7,876
With Zillow Showcase(estimated)
$401,676
Sell for more on Zillow
Get a Zillow Showcase℠ listing at no additional cost and you could sell for .
$393,800
2% more
+$7,876
With Zillow Showcase(estimated)
$401,676
- Pennsylvania
- Monroe County
- Pocono Pines
- 18350
- 213 Split Rock Ln
