Come view this beautiful contemporary home with 4 large bedrooms/3 baths on pristine and private setting. This home has it all: gorgeous foyer with vaulted ceilings opening up to giant living room full of natural light and large open fireplace, leading to dining room and gourmet kitchen with granite counters, fabulous layout and plenty of cupboard space. The second level has amazing light, 3 large bedrooms including a full master suite with oversized bathroom, walk-in closet and its very own slider to a private deck for enjoying the view of the perfectly groomed back yard with gardens, a large main floor deck and lots of privacy. The hardwood floors are pristine and the neutral colors are very warm and welcoming. In addition, the lower level boasts a full bedroom and bath as well as a huge rec room and a plethora of storage and a 2 car attached garage with built ins. This home has an incredible layout and is ready for its new owner.
Closed
$365,000
213 Spriggel Dr, Munroe Falls, OH 44262
4beds
2,808sqft
Single Family Residence
Built in 1961
0.39 Acres Lot
$398,700 Zestimate®
$130/sqft
$2,664 Estimated rent
Home value
$398,700
$379,000 - $419,000
$2,664/mo
Zestimate® history
Owner options
List your home for rent
$2,664/mo
Rent Zestimate®
Find your next renter with Zillow Rental Manager. Plus, with online applications, you can quickly screen prospective tenants – for free.
$2,664/mo
Rent Zestimate®
Refinance and save
$2,456/mo
Est. payment
Refinancing to a lower rate could help reduce your monthly payments and save thousands over the life of the loan.
$2,456/mo
Est. payment
Explore your selling options
Work with a Zillow partner agent
Leverage their expertise and Zillow's premium Showcase listings to get your home seen by more buyers.
Get startedList with your own agent
Get your home in front of millions of buyers by listing it on Zillow.
Learn how to do itSell it yourself
Take full control of how buyers see your home on Zillow by listing For Sale by Owner (FSBO).
List your homeWhat's special
Full bedroomHuge rec roomPrivate deckWalk-in closetVaulted ceilingsGourmet kitchenLarge open fireplace
Zillow last checked:
Listing updated:
Listed by:
Romy A Landskroner (330)867-4266crr.realestate@gmail.com,
Century 21 Carolyn Riley RL. Est. Srvcs, Inc.
Bought with:
Nick Baratuci, 2018001381
Keller Williams Chervenic Rlty
Ricardo A Simonelli, 2018004895
Keller Williams Chervenic Rlty
Source: MLS Now,MLS#: 4485674 Originating MLS: Akron Cleveland Association of REALTORS
Originating MLS: Akron Cleveland Association of REALTORSFacts & features
Interior
Bedrooms & bathrooms
- Bedrooms: 4
- Bathrooms: 3
- Full bathrooms: 3
Primary bedroom
- Level: Second
- Dimensions: 17.00 x 15.00
Bedroom
- Level: Lower
- Dimensions: 19.00 x 12.00
Bedroom
- Level: Second
- Dimensions: 11.00 x 10.00
Bedroom
- Level: Second
- Dimensions: 11.00 x 10.00
Dining room
- Level: First
- Dimensions: 14.00 x 9.00
Family room
- Level: Lower
- Dimensions: 29.00 x 13.00
Kitchen
- Level: First
- Dimensions: 21.00 x 10.00
Living room
- Level: First
- Dimensions: 26.00 x 13.00
Recreation
- Level: Lower
- Dimensions: 29.00 x 11.00
Heating
- Forced Air, Gas
Cooling
- Central Air
Appliances
- Included: Dishwasher, Disposal, Range, Refrigerator
Features
- Basement: Partially Finished
- Number of fireplaces: 2
Interior area
- Total structure area: 2,808
- Total interior livable area: 2,808 sqft
- Finished area above ground: 2,808
Property
Parking
- Total spaces: 2
- Parking features: Attached, Electricity, Garage, Garage Door Opener, Paved
- Attached garage spaces: 2
Features
- Levels: Two
- Stories: 2
- Patio & porch: Deck
Lot
- Size: 0.39 Acres
- Dimensions: 100 x 170
- Features: Wooded
Details
- Parcel number: 5801262
Construction
Type & style
- Home type: SingleFamily
- Architectural style: Contemporary
- Property subtype: Single Family Residence
Materials
- Brick, Vinyl Siding
- Roof: Asphalt,Fiberglass
Condition
- Year built: 1961
Utilities & green energy
- Water: Public
Community & HOA
Community
- Subdivision: Munroe Manor Estates
HOA
- Has HOA: No
Location
- Region: Munroe Falls
Financial & listing details
- Price per square foot: $130/sqft
- Tax assessed value: $309,610
- Annual tax amount: $5,300
- Date on market: 8/28/2023
- Cumulative days on market: 18 days
- Listing terms: Cash,Conventional,FHA,VA Loan
Price history
| Date | Event | Price |
|---|---|---|
| 9/19/2023 | Sold | $365,000+4.3%$130/sqft |
Source:  MLS Now #4485674 Report a problem MLS Now #4485674 Report a problem | ||
| 9/15/2023 | Pending sale | $349,900$125/sqft |
Source: MLS Now #4485674 Report a problem | ||
| 8/29/2023 | Contingent | $349,900$125/sqft |
Source: MLS Now #4485674 Report a problem | ||
| 8/28/2023 | Listed for sale | $349,900+12.1%$125/sqft |
Source: MLS Now #4485674 Report a problem | ||
| 9/17/2019 | Listing removed | $312,000$111/sqft |
Source: Howard Hanna - Hudson #4115638 Report a problem | ||
| 9/17/2019 | Pending sale | $312,000+9.5%$111/sqft |
Source: Howard Hanna - Hudson #4115638 Report a problem | ||
| 9/12/2019 | Sold | $285,000-8.7%$101/sqft |
Source:  MLS Now #4115638 Report a problem MLS Now #4115638 Report a problem | ||
| 7/29/2019 | Listed for sale | $312,000+213.3%$111/sqft |
Source: Howard Hanna #4115638 Report a problem | ||
| 7/13/2016 | Sold | $99,574-4.7%$35/sqft |
Source: Public Record Report a problem | ||
| 5/12/2016 | Price change | $104,500-5%$37/sqft |
Source: REALHome Services and Solutions #3792934 Report a problem | ||
| 4/15/2016 | Pending sale | $110,000$39/sqft |
Source: REALHome Services and Solutions #3792934 Report a problem | ||
| 3/29/2016 | Listed for sale | $110,000$39/sqft |
Source: REALHome Services and Solutions #3792934 Report a problem | ||
Public tax history
| Year | Property taxes | Tax assessment |
|---|---|---|
| 2025 | $6,080 -1.7% | $108,360 |
| 2024 | $6,182 +4.7% | $108,360 |
| 2023 | $5,904 +11.4% | $108,360 +30.5% |
| 2022 | $5,300 +15.3% | $83,027 |
| 2021 | $4,596 | $83,027 |
| 2020 | -- | $83,027 +26.3% |
| 2019 | $3,975 +1.6% | $65,713 0% |
| 2018 | $3,910 +19.8% | $65,720 |
| 2017 | $3,264 | $65,720 +14.7% |
| 2016 | $3,264 | $57,280 |
| 2015 | $3,264 -0.1% | $57,280 |
| 2014 | $3,267 -5.7% | $57,280 |
| 2013 | $3,463 +3.9% | $57,280 +4.2% |
| 2012 | $3,332 +2.4% | $54,960 +0% |
| 2011 | $3,253 +11.8% | $54,958 -4.4% |
| 2010 | $2,909 | $57,502 |
| 2009 | -- | $57,502 |
| 2008 | $7,311 +66.2% | $57,502 +1.1% |
| 2007 | $4,400 +58.2% | $56,900 |
| 2006 | $2,782 +3.6% | $56,900 |
| 2005 | $2,684 | $56,900 +6.8% |
| 2004 | -- | $53,267 |
| 2003 | $2,595 -32.1% | $53,267 |
| 2002 | $3,823 +66% | $53,267 +10.6% |
| 2001 | $2,304 -3.1% | $48,154 |
| 2000 | $2,377 | $48,154 |
Find assessor info on the county website
Neighborhood: 44262
Nearby homes
- $9,750-- bd-- ba-- sqft108 Burr St, Munroe falls, OH 44262Off Market
- $284,6003 bd1 ba1.6k sqft105 Prentiss St, Munroe Falls, OH 44262Off Market
- $312,7003 bd2 ba2.2k sqft108 Burr St, Munroe Falls, OH 44262Off Market
- $275,2004 bd2 ba1.8k sqft112 Burr St, Munroe Falls, OH 44262Off Market
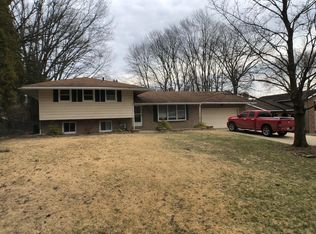
- $291,3004 bd3 ba1.8k sqft111 Prentiss St, Munroe Falls, OH 44262Off Market
- $302,5003 bd2 ba2k sqft208 Spriggel Dr, Munroe Falls, OH 44262Off Market
- $304,1004 bd2 ba2.1k sqft115 Prentiss St, Munroe Falls, OH 44262Off Market
- $291,6003 bd2 ba1.9k sqft116 Burr St, Munroe Falls, OH 44262Off Market
Nearby schools
GreatSchools rating
- 7/10Riverview Elementary SchoolGrades: K-4Distance: 1 mi
- 8/10Kimpton Middle SchoolGrades: 7-8Distance: 1.3 mi
- 6/10Stow-Munroe Falls High SchoolGrades: 7,9-12Distance: 3.3 mi
Schools provided by the listing agent
- District: Stow-Munroe Falls CS - 7714
Source: MLS Now. This data may not be complete. We recommend contacting the local school district to confirm school assignments for this home.
Get a cash offer in 3 minutes
Find out how much your home could sell for in as little as 3 minutes with a no-obligation cash offer.
Estimated market value
$398,700
Get a cash offer in 3 minutes
Find out how much your home could sell for in as little as 3 minutes with a no-obligation cash offer.
Estimated market value
$398,700
- Ohio
- Summit County
- Munroe Falls
- 44262
- 213 Spriggel Dr
Nearby cities
Nearby zip codes
Other Munroe Falls Topics
