Welcome to the fantastic Stillwater Subdivision! This beautiful home welcomes you the instant you step into the spacious entryway and are immediately greeted by the impressive 12 ft. ceilings and open concept living areas. Featuring 3 beds, 2 baths, split floorplan, laundry and attached 2-car garage, this home is sure to please! Beautiful gas fireplace awaits your decorative touches and provides a cozy atmosphere to relax and enjoy on cold winter nights. Fabulous open concept kitchen with stainless steel appliances gives ample entertaining space on massive island opening to living and dining rooms, making it the ideal entertainer’s home! Take a break on the covered back patio overlooking a spacious back yard. Home features limousine tint throughout to enjoy open blinds year-round without the harsh sun beating in. Primary suite is a restful retreat with tray ceilings, his and her closets and beautiful ensuite bath with two vanities, garden tub and separate shower! Schedule today!
Sold for $265,000
$265,000
213 Stillwater Drive, Statesboro, GA 30461
3beds
1,620sqft
Single Family Residence
Built in 2017
0.58 Acres Lot
$289,500 Zestimate®
$164/sqft
$1,888 Estimated rent
Home value
$289,500
$275,000 - $304,000
$1,888/mo
Zestimate® history
Owner options
List your home for rent
$1,888/mo
Rent Zestimate®
Find your next renter with Zillow Rental Manager. Plus, with online applications, you can quickly screen prospective tenants – for free.
$1,888/mo
Rent Zestimate®
Refinance and save
$1,792/mo
Est. payment
Refinancing to a lower rate could help reduce your monthly payments and save thousands over the life of the loan.
$1,792/mo
Est. payment
Explore your selling options
Work with a Zillow partner agent
Leverage their expertise and Zillow's premium Showcase listings to get your home seen by more buyers.
Get startedList with your own agent
Get your home in front of millions of buyers by listing it on Zillow.
Learn how to do itSell it yourself
Take full control of how buyers see your home on Zillow by listing For Sale by Owner (FSBO).
List your homeWhat's special
Zillow last checked:
Listing updated:
Listed by:
Christine King 360-969-2782,
Coldwell Banker Access Realty
Bought with:
Wendy Blakley, 381428
Keller Williams Coastal Area P
Kristin Brown, 301485
Keller Williams Coastal Area P
Source: Hive MLS,MLS#: SA294659
Facts & features
Interior
Bedrooms & bathrooms
- Bedrooms: 3
- Bathrooms: 2
- Full bathrooms: 2
Heating
- Central, Electric
Cooling
- Central Air, Electric
Appliances
- Included: Dishwasher, Electric Water Heater, Microwave, Oven, Range, Refrigerator
- Laundry: Laundry Room
Features
- Breakfast Area, Ceiling Fan(s), Double Vanity, Garden Tub/Roman Tub, Kitchen Island, Main Level Primary, Primary Suite, Pantry, Pull Down Attic Stairs, Recessed Lighting, Split Bedrooms, Separate Shower, Vaulted Ceiling(s)
- Basement: None
- Attic: Pull Down Stairs
- Has fireplace: Yes
- Fireplace features: Gas, Living Room
Interior area
- Total interior livable area: 1,620 sqft
Property
Parking
- Total spaces: 2
- Parking features: Attached
- Garage spaces: 2
Features
- Patio & porch: Covered, Patio
Lot
- Size: 0.58 Acres
- Features: Interior Lot, Open Lot
Details
- Parcel number: 089000021038
- Zoning: R-25
- Zoning description: Single Family
- Special conditions: Standard
Construction
Type & style
- Home type: SingleFamily
- Architectural style: Ranch,Traditional
- Property subtype: Single Family Residence
Materials
- Vinyl Siding
- Foundation: Slab
- Roof: Composition
Condition
- Year built: 2017
Utilities & green energy
- Sewer: Septic Tank
- Water: Shared Well
- Utilities for property: Underground Utilities
Community & HOA
Community
- Subdivision: Stillwater Subdivision
HOA
- Has HOA: Yes
- HOA fee: $150 annually
- HOA name: Stillwater
Location
- Region: Statesboro
Financial & listing details
- Price per square foot: $164/sqft
- Tax assessed value: $295,800
- Annual tax amount: $1,817
- Date on market: 12/29/2025
- Cumulative days on market: 8 days
- Listing agreement: Exclusive Right To Sell
- Listing terms: Cash,Conventional,1031 Exchange,FHA,VA Loan
- Inclusions: Alarm-Smoke/Fire, Ceiling Fans, Refrigerator
- Ownership type: Homeowner/Owner
- Road surface type: Asphalt
Price history
| Date | Event | Price |
|---|---|---|
| 9/19/2023 | Sold | $265,000+2%$164/sqft |
Source:  Hive MLS #SA294659 Report a problem Hive MLS #SA294659 Report a problem | ||
| 8/25/2023 | Pending sale | $259,900$160/sqft |
Source:  Hive MLS #294659 Report a problem Hive MLS #294659 Report a problem | ||
| 8/21/2023 | Contingent | $259,900$160/sqft |
Source:  GAMLS #10192905 Report a problem GAMLS #10192905 Report a problem | ||
| 8/17/2023 | Listed for sale | $259,900+75.6%$160/sqft |
Source: Hive MLS #294659 Report a problem | ||
| 6/30/2017 | Sold | $148,000+1038.5%$91/sqft |
Source: Public Record Report a problem | ||
| 3/28/2017 | Sold | $13,000$8/sqft |
Source: Public Record Report a problem | ||
Public tax history
| Year | Property taxes | Tax assessment |
|---|---|---|
| 2025 | $2,967 +27.3% | $118,320 +7.3% |
| 2024 | $2,330 -3.3% | $110,280 +10% |
| 2023 | $2,410 +32.6% | $100,280 +20.7% |
| 2022 | $1,817 +20% | $83,107 +23% |
| 2021 | $1,514 +4.1% | $67,540 +5.2% |
| 2020 | $1,455 +4.5% | $64,177 +4.5% |
| 2019 | $1,393 -1.2% | $61,437 +0.9% |
| 2018 | $1,410 +1.1% | $60,887 +774.8% |
| 2017 | $1,395 +741.3% | $6,960 |
| 2016 | $166 +68.7% | $6,960 |
| 2015 | $98 +33.8% | $6,960 +132% |
| 2014 | $73 | $3,000 |
| 2013 | -- | -- |
| 2012 | -- | -- |
| 2011 | -- | -- |
| 2010 | -- | -- |
| 2009 | -- | $6,360 |
| 2008 | -- | $6,360 |
Find assessor info on the county website
Neighborhood: 30458
Nearby homes
- $268,3003 bd2 ba1.5k sqft209 Stillwater Dr #37, Statesboro, GA 30461Off Market
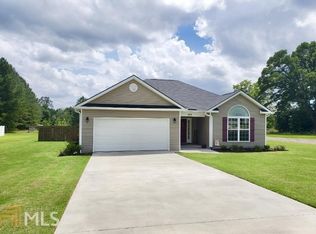
- $265,0003 bd2 ba1.4k sqft209 Stillwater Dr, Statesboro, GA 30461Sold
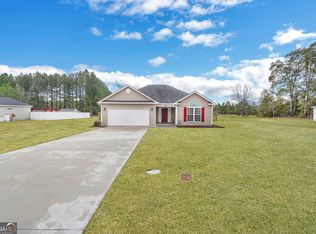
- $267,0003 bd2 ba1.4k sqft217 Stillwater Dr, Statesboro, GA 30461Off Market
- $264,2003 bd2 ba1.5k sqft206 Stillwater, Statesboro, GA 30461Off Market
- $279,7003 bd2 ba1.6k sqft202 Stillwater, Statesboro, GA 30461Off Market
- $263,3003 bd2 ba1.4k sqft218 Stillwater Dr #62, Statesboro, GA 30461Off Market
- $262,8003 bd11 ba1.4k sqft210 Stillwater Dr, Statesboro, GA 30461Off Market
- $305,5003 bd2 ba1.5k sqft205 Stillwater Dr, Statesboro, GA 30461Off Market
Nearby schools
GreatSchools rating
- 5/10Mattie Lively Elementary SchoolGrades: PK-5Distance: 2.6 mi
- 6/10William James Middle SchoolGrades: 6-8Distance: 3.2 mi
- 4/10Statesboro High SchoolGrades: PK,9-12Distance: 3.8 mi
Schools provided by the listing agent
- Elementary: Mattie Lively
- Middle: William James
- High: Statesboro
Source: Hive MLS. This data may not be complete. We recommend contacting the local school district to confirm school assignments for this home.


Get pre-qualified for a loan
At Zillow Home Loans, we can pre-qualify you in as little as 5 minutes with no impact to your credit score.An equal housing lender. NMLS #10287.
Sell for more on Zillow
Get a Zillow Showcase℠ listing at no additional cost and you could sell for .
$289,500
2% more
+$5,790
With Zillow Showcase(estimated)
$295,290
- Georgia
- Bulloch County
- Statesboro
- 30458
- 213 Stillwater Drive
Nearby cities
Nearby zip codes
Other Statesboro Topics
