Welcome to this beautiful and well maintained home featuring an open-concept layout filled with natural light. From the moment you step inside, you'll see a fully repainted interior and you're greeted by a spacious dining area that flows effortlessly into the kitchen and living room, which is perfect for entertaining or everyday living. The primary suite is generously sized and includes dual vanities, a walk-in closet, and a relaxing atmosphere to unwind. Upstairs, you'll find a versatile loft that can serve as a second living area, with a separate media room that can also service as an additional bedroom or office space. Three additional bedrooms offer flexibility for visitors. Conveniently located just minutes from I-35 and Lake Dunlap, this move-in-ready home combines comfort, style, and location. The backyard offers plenty of shade and room for entertaining as well as a powered shed. Don't miss your opportunity to schedule your private showing!
Closed
Price Unknown
213 Stoeger Dr, New Braunfels, TX 78130
4beds
2,502sqft
Single Family Residence
Built in 2013
9,944 Square Feet Lot
$359,700 Zestimate®
$--/sqft
$2,042 Estimated rent
Home value
$359,700
$335,000 - $388,000
$2,042/mo
Zestimate® history
Owner options
List your home for rent
$2,042/mo
Rent Zestimate®
Find your next renter with Zillow Rental Manager. Plus, with online applications, you can quickly screen prospective tenants – for free.
$2,042/mo
Rent Zestimate®
Refinance and save
$254/mo
Est. payment
Refinancing to a lower rate could help reduce your monthly payments and save thousands over the life of the loan.
$254/mo
Est. payment
Explore your selling options
Work with a Zillow partner agent
Leverage their expertise and Zillow's premium Showcase listings to get your home seen by more buyers.
Get startedList with your own agent
Get your home in front of millions of buyers by listing it on Zillow.
Learn how to do itSell it yourself
Take full control of how buyers see your home on Zillow by listing For Sale by Owner (FSBO).
List your homeWhat's special
Zillow last checked:
Listing updated:
Listed by:
Rhonda Chatham (210)331-7000,
Levi Rodgers Real Estate Group
Bought with:
Stacie Scholl, TREC #0575580
Century 21 Integra
, TREC #null
Source: Central Texas MLS,MLS#: 588509 Originating MLS: Four Rivers Association of REALTORS
Originating MLS: Four Rivers Association of REALTORSFacts & features
Interior
Bedrooms & bathrooms
- Bedrooms: 4
- Bathrooms: 3
- Full bathrooms: 2
- 1/2 bathrooms: 1
Primary bedroom
- Level: Main
- Dimensions: 13 X 17
Bedroom 2
- Level: Upper
- Dimensions: 10 X 12
Bedroom 3
- Level: Upper
- Dimensions: 13 X 14
Bedroom 4
- Level: Upper
- Dimensions: 10 X 13
Primary bathroom
- Dimensions: 8 X 10
Bonus room
- Level: Upper
- Dimensions: 11 X 14
Breakfast room nook
- Dimensions: 10 X 13
Dining room
- Dimensions: 10 X13
Kitchen
- Dimensions: 10 X13
Laundry
- Level: Main
- Dimensions: 5 X 6
Living room
- Dimensions: 15 X 16
Loft
- Level: Upper
- Dimensions: 14 X 24
Heating
- Central, Electric
Cooling
- Central Air, Electric, 1 Unit
Appliances
- Included: Convection Oven, Dishwasher, Electric Cooktop, Electric Range, Disposal, Ice Maker, Range Hood, Water Heater, Some Electric Appliances, Cooktop, Microwave, Water Softener Owned
- Laundry: Common Area, Washer Hookup, Electric Dryer Hookup, Inside, Laundry in Utility Room, Lower Level, Laundry Room
Features
- Tray Ceiling(s), Ceiling Fan(s), Dining Area, Separate/Formal Dining Room, Double Vanity, Entrance Foyer, Game Room, Garden Tub/Roman Tub, High Ceilings, Primary Downstairs, Multiple Living Areas, MultipleDining Areas, Main Level Primary, Open Floorplan, Pull Down Attic Stairs, Separate Shower, Smart Thermostat, Tub Shower, Walk-In Closet(s), Window Treatments, Breakfast Bar
- Flooring: Carpet, Ceramic Tile
- Windows: Double Pane Windows, Plantation Shutters
- Attic: Access Only,Pull Down Stairs
- Has fireplace: No
- Fireplace features: None
Interior area
- Total interior livable area: 2,502 sqft
Property
Parking
- Total spaces: 2
- Parking features: Attached, Door-Single, Garage Faces Front, Garage, Garage Door Opener, Driveway Level
- Attached garage spaces: 2
- Has uncovered spaces: Yes
Accessibility
- Accessibility features: Safe Emergency Egress from Home, Level Lot
Features
- Levels: Two
- Stories: 2
- Patio & porch: Covered, Patio, Porch
- Exterior features: Covered Patio, Porch, Private Yard, Rain Gutters, Storage
- Pool features: None
- Fencing: Back Yard,Gate,Privacy
- Has view: Yes
- View description: None
- Body of water: None
Lot
- Size: 9,944 Square Feet
Details
- Additional structures: Storage
- Additional parcels included: N/A
- Parcel number: 131342
Construction
Type & style
- Home type: SingleFamily
- Architectural style: Traditional
- Property subtype: Single Family Residence
Materials
- Masonry
- Foundation: Slab
- Roof: Composition,Shingle
Condition
- Resale
- Year built: 2013
Details
- Builder name: Meritage
Utilities & green energy
- Water: Public
- Utilities for property: Cable Available, Electricity Available, High Speed Internet Available, Trash Collection Private, Trash Collection Public
Green energy
- Energy efficient items: Solar Screens
Community & HOA
Community
- Features: None, Curbs, Gutter(s), Street Lights, Sidewalks
- Security: Security System Owned, Smoke Detector(s)
- Subdivision: White Wing Ph #1
HOA
- Has HOA: Yes
- HOA fee: $254 annually
- HOA name: White Wing Residential Community Association
- HOA phone: 210-485-4088
Location
- Region: New Braunfels
Financial & listing details
- Tax assessed value: $342,382
- Date on market: 8/1/2025
- Cumulative days on market: 36 days
- Listing agreement: Exclusive Right To Sell
- Listing terms: Cash,Conventional,FHA,VA Loan
- Electric utility on property: Yes
Price history
| Date | Event | Price |
|---|---|---|
| 9/29/2025 | Sold | -- |
Source:  Central Texas MLS #588509 Report a problem Central Texas MLS #588509 Report a problem | ||
| 9/14/2025 | Pending sale | $365,000$146/sqft |
Source:  LERA MLS #1882879 Report a problem LERA MLS #1882879 Report a problem | ||
| 9/9/2025 | Contingent | $365,000$146/sqft |
Source: Central Texas MLS #588509 Report a problem | ||
| 8/6/2025 | Price change | $365,000-1.4%$146/sqft |
Source: LERA MLS #1882879 Report a problem | ||
| 7/10/2025 | Listed for sale | $370,000+54.2%$148/sqft |
Source: LERA MLS #1882879 Report a problem | ||
| 6/10/2015 | Listing removed | $1,750$1/sqft |
Source: Resource One #1117827 Report a problem | ||
| 5/30/2015 | Listed for rent | $1,750$1/sqft |
Source: Resource One #1117827 Report a problem | ||
| 3/5/2015 | Listing removed | $1,750$1/sqft |
Source: Resource One #1097316 Report a problem | ||
| 2/4/2015 | Listed for rent | $1,750$1/sqft |
Source: Point2 #1097316 Report a problem | ||
| 3/19/2014 | Listing removed | $239,900$96/sqft |
Source: Coldwell Banker D'Ann Harper Realtors #198927 Report a problem | ||
| 1/23/2014 | Listed for sale | $239,900$96/sqft |
Source: Coldwell Banker D'Ann Harper Realtors #198927 Report a problem | ||
Public tax history
| Year | Property taxes | Tax assessment |
|---|---|---|
| 2025 | -- | $342,382 -5.9% |
| 2024 | $1,135 +8% | $363,803 +10% |
| 2023 | $1,051 +3.5% | $330,730 +10% |
| 2022 | $1,015 -0.3% | $300,664 +10% |
| 2021 | $1,018 +8.6% | $273,331 +10% |
| 2020 | $937 | $248,483 +3.8% |
| 2019 | -- | $239,289 +1.5% |
| 2018 | $880 -80.9% | $235,709 +0.2% |
| 2017 | $4,608 -16.2% | $235,266 -4.9% |
| 2016 | $5,500 +8.8% | $247,499 +12.2% |
| 2015 | $5,055 | $220,662 -2.6% |
| 2014 | $5,055 | $226,523 +1248.4% |
| 2013 | -- | $16,800 |
Find assessor info on the county website
Neighborhood: 78130
Nearby homes
- $308,3004 bd3 ba1.8k sqft217 Stoeger Dr, New Braunfels, TX 78130Off Market
- $292,3003 bd2 ba1.8k sqft209 Stoeger Dr, New Braunfels, TX 78130Off Market
- $301,8004 bd3 ba1.4k sqft303 Stoeger Dr, New Braunfels, TX 78130Off Market

- $348,6004 bd2 ba2.5k sqft205 Stoeger Dr, New Braunfels, TX 78130Off Market
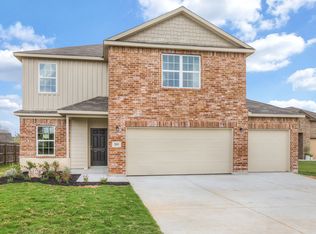
- $352,3004 bd3 ba2.8k sqft101 Citori Path, New Braunfels, TX 78130Off Market
- $376,7004 bd3 ba3k sqft106 Citori Path, New Braunfels, TX 78130Off Market
- $327,4004 bd3 ba2.3k sqft201 Stoeger Dr, New Braunfels, TX 78130Off Market
- $307,1003 bd3 ba2.2k sqft105 Citori Path, New Braunfels, TX 78130Off Market
Nearby schools
GreatSchools rating
- 7/10Klein Road Elementary SchoolGrades: PK-5Distance: 1 mi
- 5/10New Braunfels Middle SchoolGrades: 6-8Distance: 1.1 mi
- 5/10New Braunfels High School Ninth Grade CenterGrades: 9Distance: 2 mi
Schools provided by the listing agent
- Elementary: Klein Road Elementary
- Middle: New Braunfels Middle School
- High: Long Creek High School
- District: New Braunfels ISD
Source: Central Texas MLS. This data may not be complete. We recommend contacting the local school district to confirm school assignments for this home.
Get a cash offer in 3 minutes
Find out how much your home could sell for in as little as 3 minutes with a no-obligation cash offer.
Estimated market value
$359,700
Get a cash offer in 3 minutes
Find out how much your home could sell for in as little as 3 minutes with a no-obligation cash offer.
Estimated market value
$359,700
- Texas
- Guadalupe County
- New Braunfels
- 78130
- 213 Stoeger Dr
Nearby cities
Nearby neighborhoods
Nearby zip codes
Other New Braunfels Topics
