Come home to Harbor Point, where your dreams and water meet. Sweet coastal cottage with recent updates to include new interior paint and carpet upstairs. This home features stainless Samsung refrigerator and stainless dishwasher. Home also features gas range, wood floors in living areas, gas logs and a first-floor master with Jack and Jill bath with private vanity area and WC. Nice size kitchen and dining area as well as pantry which will come in handy for all your family gatherings and fish fry's! Utility room homes Maytag washer and dryer with plenty of overhead cabinets for storage. Second floor homes the two guest rooms both with attic storage and guest bath with new vanity. Guest bath includes tub and shower. Two car garage perfect for multiple vehicles and all those water toys!!! Launch your boat at your community ramp and enjoy a day at Cape Lookout National Sea Shore, or Shackleford Banks. Five minutes to Harker's Island public ramp, 30 minutes to Cedar Island OBX ferry, fifteen minutes to historic downtown Beaufort. If that is not close enough access for fresh seafood, simply throw your cast net at hightide from your backyard and catch your own shrimp!
Sold for $333,000
$333,000
213 Straits Drive, Beaufort, NC 28516
3beds
1,421sqft
Single Family Residence
Built in 1989
0.54 Acres Lot
$415,200 Zestimate®
$234/sqft
$2,066 Estimated rent
Home value
$415,200
$386,000 - $448,000
$2,066/mo
Zestimate® history
Owner options
List your home for rent
$2,066/mo
Rent Zestimate®
Find your next renter with Zillow Rental Manager. Plus, with online applications, you can quickly screen prospective tenants – for free.
$2,066/mo
Rent Zestimate®
Refinance and save
$1,942/mo
Est. payment
Refinancing to a lower rate could help reduce your monthly payments and save thousands over the life of the loan.
$1,942/mo
Est. payment
Explore your selling options
Work with a Zillow partner agent
Leverage their expertise and Zillow's premium Showcase listings to get your home seen by more buyers.
Get startedList with your own agent
Get your home in front of millions of buyers by listing it on Zillow.
Learn how to do itSell it yourself
Take full control of how buyers see your home on Zillow by listing For Sale by Owner (FSBO).
List your homeWhat's special
Zillow last checked:
Listing updated:
Listed by:
McCall-Vick Real Estate Team 252-241-1917,
Beaufort Realty
Bought with:
Patricia Brydon Yelton, 256449
Realty World First Coast Rlty
Source: Hive MLS,MLS#: 100400852 Originating MLS: Carteret County Association of Realtors
Originating MLS: Carteret County Association of RealtorsFacts & features
Interior
Bedrooms & bathrooms
- Bedrooms: 3
- Bathrooms: 2
- Full bathrooms: 2
Rooms
- Room types: Living Room, Dining Room, Kitchen, Master Bedroom, Other, Sunroom, Bedroom 1, Bedroom 2
Primary bedroom
- Level: First
- Dimensions: 14.1 x 11.7
Bedroom 1
- Level: Second
- Dimensions: 14.3 x 11.7
Bedroom 2
- Level: Second
- Dimensions: 14.3 x 12.7
Dining room
- Level: First
- Dimensions: 11.1 x 10.7
Kitchen
- Level: First
- Dimensions: 10.7 x 10.1
Living room
- Level: First
- Dimensions: 15.3 x 14.2
Other
- Description: Laundry room
- Level: First
- Dimensions: 7.1 x 5.5
Other
- Description: Guest bath
- Level: Second
- Dimensions: 7.5 x 5.6
Sunroom
- Level: First
- Dimensions: 11 x 9
Heating
- Heat Pump, Electric
Cooling
- Central Air
Appliances
- Included: Gas Oven, Washer, Refrigerator, Dryer, Dishwasher
- Laundry: Laundry Room
Features
- Master Downstairs, Ceiling Fan(s), Pantry, Gas Log
- Flooring: Carpet, Vinyl, Wood
- Basement: None
- Has fireplace: Yes
- Fireplace features: Gas Log
Interior area
- Total structure area: 1,421
- Total interior livable area: 1,421 sqft
Property
Parking
- Total spaces: 2
- Parking features: On Site
Features
- Levels: Two
- Stories: 2
- Patio & porch: Enclosed, Patio, Porch
- Fencing: None
- Has view: Yes
- View description: Creek/Stream
- Has water view: Yes
- Water view: Creek/Stream
- Waterfront features: Water Access Comm
- Frontage type: Creek
Lot
- Size: 0.54 Acres
- Dimensions: 245 x 100 x 242 x 94
- Features: Water Access Comm
Details
- Parcel number: 733603036587000
- Zoning: Residential
- Special conditions: Standard
Construction
Type & style
- Home type: SingleFamily
- Property subtype: Single Family Residence
Materials
- Vinyl Siding
- Foundation: Crawl Space
- Roof: Shingle
Condition
- New construction: No
- Year built: 1989
Utilities & green energy
- Sewer: Septic Tank
Community & HOA
Community
- Subdivision: Harbor Point
HOA
- Has HOA: Yes
- Amenities included: Waterfront Community, Maintenance Roads, Ramp
- HOA fee: $150 monthly
- HOA name: Harbor Point HOA
- HOA phone: 757-439-3844
Location
- Region: Beaufort
Financial & listing details
- Price per square foot: $234/sqft
- Tax assessed value: $236,646
- Annual tax amount: $1,198
- Date on market: 1/1/2025
- Cumulative days on market: 289 days
- Listing agreement: Exclusive Right To Sell
- Listing terms: Cash,Conventional,FHA,USDA Loan,VA Loan
- Road surface type: Paved
Price history
| Date | Event | Price |
|---|---|---|
| 9/16/2024 | Sold | $333,000-4.9%$234/sqft |
Source:  Hive MLS #100400852 Report a problem Hive MLS #100400852 Report a problem | ||
| 7/13/2024 | Pending sale | $350,000$246/sqft |
Source: Hive MLS #100400852 Report a problem | ||
| 4/17/2024 | Listed for sale | $350,000$246/sqft |
Source: Hive MLS #100400852 Report a problem | ||
| 4/9/2024 | Pending sale | $350,000$246/sqft |
Source: Hive MLS #100400852 Report a problem | ||
| 4/5/2024 | Listed for sale | $350,000$246/sqft |
Source: Hive MLS #100400852 Report a problem | ||
| 2/28/2024 | Pending sale | $350,000$246/sqft |
Source: Hive MLS #100400852 Report a problem | ||
| 10/17/2023 | Price change | $350,000-11.4%$246/sqft |
Source: Hive MLS #100400852 Report a problem | ||
| 8/20/2023 | Listed for sale | $395,000+11185.7%$278/sqft |
Source: Hive MLS #100400852 Report a problem | ||
| 10/29/2010 | Sold | $3,500-99%$2/sqft |
Source: Public Record Report a problem | ||
| 5/28/2003 | Sold | $345,000$243/sqft |
Source: Hive MLS #10466867 Report a problem | ||
Public tax history
| Year | Property taxes | Tax assessment |
|---|---|---|
| 2025 | $1,093 -20.6% | $280,195 +18.4% |
| 2024 | $1,376 -5.1% | $236,646 |
| 2023 | $1,450 +7% | $236,646 |
| 2022 | $1,355 +3.6% | $236,646 +1.4% |
| 2021 | $1,308 -0.6% | $233,421 -1.4% |
| 2020 | $1,316 +162.2% | $236,646 +11.8% |
| 2019 | $502 | $211,715 |
| 2017 | $502 -22.9% | $211,715 |
| 2016 | $651 | $211,715 |
| 2015 | $651 +6% | $211,715 -16.6% |
| 2014 | $614 | $253,980 |
| 2013 | -- | $253,980 |
| 2012 | -- | -- |
| 2011 | -- | -- |
| 2010 | -- | $329,805 |
| 2009 | -- | $329,805 |
Find assessor info on the county website
Neighborhood: 28516
Nearby homes
- $271,2002 bd1 ba1.5k sqft215 Straits Dr, Beaufort, NC 28516Off Market
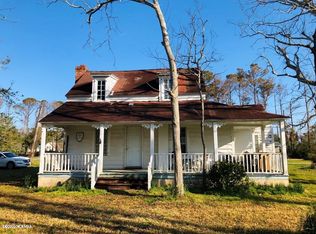
- $626,9830.57 Acres211 Straits Dr, Beaufort, NC 28516Off Market
- $483,1003 bd2 ba1.9k sqft209 Straits Dr, Beaufort, NC 28516Off Market

- $90,2910.635 Acres217 Straits Dr, Beaufort, NC 28516Off Market
- $432,7004 bd2 ba2.2k sqft101 Holland Ct, Beaufort, NC 28516Off Market
- $326,2003 bd1 ba1.4k sqft207 Straits Dr, Beaufort, NC 28516Off Market
- $751,8003 bd3 ba2.5k sqft219 Straits Dr, Beaufort, NC 28516Off Market
- $44,4740.632 Acres100 Holland Ct, Beaufort, NC 28516Off Market
Nearby schools
GreatSchools rating
- 7/10Harkers Island Elementary SchoolGrades: K-5Distance: 2.3 mi
- 5/10Smyrna Elementary SchoolGrades: PK-8Distance: 3.2 mi
- 8/10East Carteret High SchoolGrades: 9-12Distance: 5.6 mi
Schools provided by the listing agent
- Elementary: Harkers Island
- Middle: Down East
- High: East Carteret
Source: Hive MLS. This data may not be complete. We recommend contacting the local school district to confirm school assignments for this home.
Get a cash offer in 3 minutes
Find out how much your home could sell for in as little as 3 minutes with a no-obligation cash offer.
Estimated market value
$415,200
Get a cash offer in 3 minutes
Find out how much your home could sell for in as little as 3 minutes with a no-obligation cash offer.
Estimated market value
$415,200
- North Carolina
- Carteret County
- Beaufort
- 28516
- 213 Straits Drive
Nearby cities
Nearby zip codes
Other Beaufort Topics
