Welcome to the Eaton in Lake Tide Summit at 213 Sunny Stream Drive! This thoughtfully designed new construction home in Chapin, SC is a single-story floor plan that offers over 1,700 sqft of living space with 3 bedrooms, 2 bathrooms, and a 2-car garage. The Eaton is an excellent option for anyone looking to enjoy the convenience of one-level living in a modern, new community and home. The heart of the Eaton is its expansive open-concept layout, where the kitchen, dining area, and living room seamlessly connect to create a bright and inviting space. The spacious kitchen features a large center island, lots of countertop space, a walk-in pantry, and plenty of cabinetry, making meal preparation and entertaining effortless. Sleek white quartz countertops, white cabinetry, and tile backsplash finishes the kitchen space. The adjoining dining area and generous living room provide the perfect setting for everyday living, family gatherings, and hosting guests. These main living spaces come finished with durable RevWood flooring. Privately situated at the rear of the home, the primary suite serves as a private retreat. This spacious bedroom includes a large walk-in closet and an en-suite bathroom with dual vanities and a walk-in shower, offering both comfort and convenience. Two secondary bedrooms are located near the front of the home and share a full bath. At the back of the home, an oversized covered back patio extends the living space outdoors, providing the perfect place to enjoy South Carolina evenings, entertain, or relax with a morning cup of coffee. Located in Chapin, SC, the Eaton offers the quality craftsmanship and modern features today’s homebuyers are seeking. With its spacious layout, open living areas, private primary suite, and outdoor living spaces, this new home in Chapin, SC is designed to fit a variety of lifestyles while delivering comfort and convenience. *The photos you see here are for illustration purposes only, interior and exterior features, options, colors and selections will differ. Please see sales agent for options. Disclaimer: CMLS has not reviewed and, therefore, does not endorse vendors who may appear in listings.
New construction
Price increase: $1.1K (9/12)
$385,000
213 Sunny Stream Dr, Chapin, SC 29036
3beds
1,733sqft
Single Family Residence
Built in 2026
7,405 Square Feet Lot
$384,600 Zestimate®
$222/sqft
$65/mo HOA
What's special
Spacious kitchenLarge center islandWalk-in pantryAdjoining dining areaDurable revwood flooringLots of countertop spaceTile backsplash
- 60 days
- 75
- 8
Zillow last checked:
Listing updated:
Listed by:
Cara Hartley,
DR Horton Inc
Source: Consolidated MLS,MLS#: 639092
Facts & features
Interior
Bedrooms & bathrooms
- Bedrooms: 3
- Bathrooms: 2
- Full bathrooms: 2
- Main level bathrooms: 2
Primary bedroom
- Features: Double Vanity, Bath-Private, Separate Shower, Walk-In Closet(s), Closet-Private
- Level: Main
Bedroom 2
- Features: Bath-Shared, Tub-Shower, Closet-Private
- Level: Main
Bedroom 3
- Features: Bath-Shared, Tub-Shower, Closet-Private
- Level: Main
Kitchen
- Features: Eat-in Kitchen, Kitchen Island, Pantry, Backsplash-Tiled, Cabinets-Painted, Recessed Lighting, Counter Tops-Quartz
- Level: Main
Living room
- Level: Main
Heating
- Gas 1st Lvl
Cooling
- Central Air
Appliances
- Included: Counter Cooktop, Double Oven, Gas Range, Dishwasher, Disposal, Microwave Built In, Stove Exhaust Vented Exte, Tankless Water Heater, Gas Water Heater
- Laundry: Heated Space, Utility Room, Main Level
Features
- Flooring: Luxury Vinyl, Carpet
- Windows: Thermopane
- Has basement: No
- Attic: Pull Down Stairs,Attic Access
- Has fireplace: No
Interior area
- Total structure area: 1,733
- Total interior livable area: 1,733 sqft
Video & virtual tour
Property
Parking
- Total spaces: 2
- Parking features: Garage Door Opener
- Attached garage spaces: 2
Accessibility
- Accessibility features: Accessible Doors
Features
- Stories: 1
- Exterior features: Gutters - Full
Lot
- Size: 7,405 Square Feet
Details
- Parcel number: 00100101049
Construction
Type & style
- Home type: SingleFamily
- Architectural style: Ranch,Traditional
- Property subtype: Single Family Residence
Materials
- Fiber Cement-Hardy Plank
- Foundation: Slab
Condition
- New Construction
- New construction: Yes
- Year built: 2026
Details
- Warranty included: Yes
Utilities & green energy
- Sewer: Public Sewer
- Water: Public
- Utilities for property: Electricity Connected
Community & HOA
Community
- Features: Pool
- Security: Security System Owned
- Subdivision: LAKE TIDE SUMMIT
HOA
- Has HOA: Yes
- Services included: Common Area Maintenance, Playground, Pool, Street Light Maintenance, Green Areas
- HOA fee: $780 annually
Location
- Region: Chapin
Financial & listing details
- Price per square foot: $222/sqft
- Date on market: 7/21/2026
- Listing agreement: Exclusive Agency
- Road surface type: Paved
Estimated market value
$384,600
$365,000 - $404,000
$2,312/mo
Price history
| Date | Event | Price |
|---|---|---|
| 9/12/2026 | Price change | $386,100+0.3%$223/sqft |
Source:  DR Horton Report a problem DR Horton Report a problem | ||
| 8/28/2026 | Price change | $385,000-2.5%$222/sqft |
Source:  Consolidated MLS #639092 Report a problem Consolidated MLS #639092 Report a problem | ||
| 8/7/2026 | Price change | $395,000-0.5%$228/sqft |
Source: Consolidated MLS #639092 Report a problem | ||
| 7/21/2026 | Listed for sale | $397,000$229/sqft |
Source: Consolidated MLS #639092 Report a problem | ||
Public tax history
Tax history is unavailable.
Monthly payment
Est. payment
Payment breakdown
Explore the cost of this home by adjusting the details. Changes won't be saved.Climate risks
Neighborhood: 29036
Nearby schools
Schools provided by the listing agent
- Elementary: Piney Woods Elementary
- Middle: Chapin
- High: Chapin
- District: Lexington/Richland Five
Source: Consolidated MLS. This data may not be complete. We recommend contacting the local school district to confirm school assignments for this home.
- $439,9904 bd3 ba2.2k sqft225 Sunny Stream Dr, Chapin, SC 29036New Construction

- $479,9904 bd3 ba3.1k sqft137 Sunny Stream Dr, Chapin, SC 29036New Construction

- $445,0004 bd3 ba2.2k sqft133 Sunny Stream Dr, Chapin, SC 29036New Construction

- $469,9905 bd4 ba3.2k sqft129 Sunny Stream Dr, Chapin, SC 29054New Construction
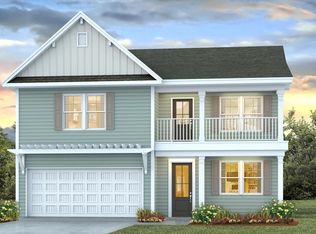
Similar homes
- from $422,9903 bd2 ba1.7k sqftEATON Plan, Lake Tide Summit, Chapin, SC 29036New Construction
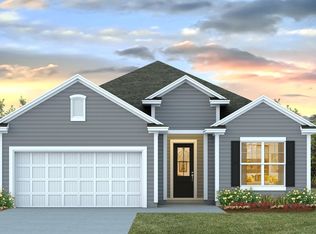 DR Horton
 - $439,9904 bd3 ba2.2k sqft225 Sunny Stream Dr, Chapin, SC 29036New ConstructionConsolidated MLS
- from $432,9903 bd2 ba1.8k sqftDARBY Plan, Lake Tide Summit, Chapin, SC 29036New Construction
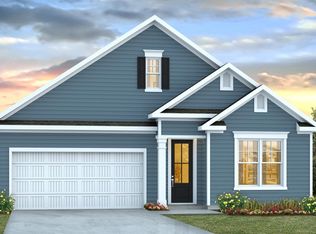 DR Horton
 - from $438,9904 bd3 ba1.9k sqftMADISON Plan, Lake Tide Summit, Chapin, SC 29036New Construction
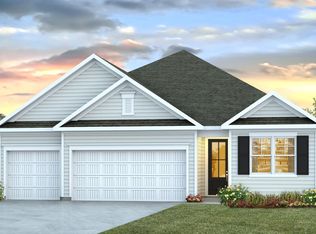 DR Horton
