Skip main navigation
Off market
  • $916,200

    213 Sunset Dr, Henrico, VA 23229

    4beds
    2,241sqft
    SingleFamily
    Built in 1949
    0.36 Acres Lot
    $916,200 Zestimate®
    $409/sqft
    $3,065 Estimated rent

    Home value

    $916,200

    $852,000 - $989,000

    $3,065/mo

    Zestimate® history
    Loading
    Loading...

    Owner options

    List your home for rent

    $3,065/mo

    Rent Zestimate®

    Find your next renter with Zillow Rental Manager. Plus, with online applications, you can quickly screen prospective tenants – for free.

    Learn more

    $3,065/mo

    Rent Zestimate®

    Refinance and save

    $5,443/mo

    Est. payment

    Refinancing to a lower rate could help reduce your monthly payments and save thousands over the life of the loan.

    See today's rates

    $5,443/mo

    Est. payment

    Explore your selling options

    Work with a Zillow partner agent

    Leverage their expertise and Zillow's premium Showcase listings to get your home seen by more buyers.

    Get started

    List with your own agent

    Get your home in front of millions of buyers by listing it on Zillow.

    Learn how to do it

    Sell it yourself

    Take full control of how buyers see your home on Zillow by listing For Sale by Owner (FSBO).

    List your home

    What's special

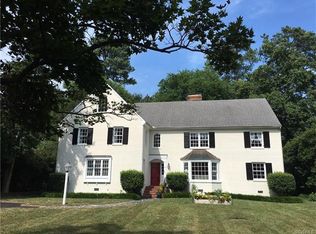
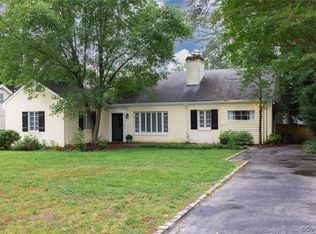
    THIS CHARMIMG 4 BEDROOM 2 BATH BUNGALOW IS A UNIQUE OPPORTUNITY BECAUSE IT ALSO HAS A NEW DETACHED STUDIO, IN LAW SUITE OR HOME OFFICE. THE FIRST FLOOR OF THE MAIN HOUSE HAS A WELCOMING FOYER,LARGE LIGHT FILLED LIVING ROOM WITH A WOOD BURNING FIREPLACE, A WELL PROPORTIONED DINING ROOM, A SUN LIT EAT IN KITCHEN WITH STAINLESS APPLIANCES, A LARGE ISLAND AND A BEAUTIFUL TERRA COTTA TILE FLOOR. ACROSS THE BACK OF THE HOUSE IS A BRIGHT FAMILY ROOM WITH VIEWS OF THE LANDSCAPED BACK YARD AND A DOOR TO THE SUNNY DECK, THERE ARE 2 BEDROOMS ON THE FIRST FLOOR AND THE MASTER OPENS TO A SCREEN PORCH. UP THE CARPETED SPIRAL STAIRS THERE IS A 2 BEDROOM SUITS WITH SKYLIGHTS AND A SPACIOUS BATH. THE NEW DETACHED COTTAGE OFFERS A LARGE OPEN ROOM 16 X 16 WITH A VAULTED CEILING and SPECTACULAR LIGHT FROM THE MANY WINDOWS + A DOOR TO A SCREEN PORCH. THERE IS A COZY BEDROOM AND A FULL BATH TOO. THIS IS TRUELY AN OASIS. GET YOUR APPOINTMENT. BETTER HURRY THIS WILL NOT LAST! NEW KITCHEN RANGE 2017, NEW MICRO 2016, NEW ROOF 2016, NEW REFRIGERATOR 2015, NEW GUTTERS 2014, NEW 2 ZONE HEAT PUMP 2013, BONE-DRY BASEMENT TREATMENT 2010, SOME JELD-WEN WINDOWS INSTALLED+CRAWL SPACE INSULATED 2010

    This property is off market, which means it's not currently listed for sale or rent on Zillow. This may be different from what's available on other websites or public sources.
    Facts & features

    Interior

    Bedrooms & bathrooms
    • Bedrooms: 4
    • Bathrooms: 3
    • Full bathrooms: 3
    Heating
    • Forced air, Heat pump, Electric, Gas
    Cooling
    • Central
    Appliances
    • Included: Dishwasher, Microwave, Refrigerator
    Features
    • 1st Floor Master Bedroom, French Doors, Dryer Hookup, Washer Hookup, Eat-In-Kitchen, Island, Workshop, Track Lighting, Garden Tub, Countertops - Laminate
    • Flooring: Tile, Carpet, Hardwood
    • Basement: Unfinished
    • Has fireplace: Yes
    Interior area
    • Total interior livable area: 2,241 sqft

    Property

    Features
    • Exterior features: Wood
    Lot
    • Size: 0.36 Acres
    Details
    • Parcel number: 7577365204

    Construction

    Type & style
    • Home type: SingleFamily
    Materials
    • Wood
    • Roof: Composition
    Condition
    • Year built: 1949

    Utilities & green energy

    • Sewer: Public Sewer

    Community & neighborhood

    Location
    • Region: Henrico

    Other

    Other facts
    • Appliances: Sump Pump, Stove, Exhaust Fan
    • HasBodyOfWater: 0
    • Heating: Electric
    • InteriorFeatures: 1st Floor Master Bedroom, French Doors, Dryer Hookup, Washer Hookup, Eat-In-Kitchen, Island, Workshop, Track Lighting, Garden Tub, Countertops - Laminate
    • IsForeClosure: 0
    • IsNewConstruction: 0
    • IsSale: 1
    • LotSquareFootage: 0
    • WaterHeater: Electric
    • HasPool: 0
    • HasWaterFront: 0
    • CondoFee: 0
    • CvrdParking1Spaces: 0
    • CvrdParking2Spaces: 0
    • HasWaterAccess: 0
    • HasWaterView: 0
    • HOAFee: 0
    • TotalLeasedUnits: 0
    • TotalNoOfUnits: 0
    • TotalUnfurnishedUnits: 0
    • HalfBaths: 0
    • PropertyType: Single Family
    • Water: Public Water
    • Sewer: Public Sewer
    • Acreage: 0.36
    • Ownership: Individuals
    • NoOfLevels: 2
    • LotDescription: Level, Park Like
    • Style: 2-Story
    • Parking: Double Width, Unpaved Driveway
    • BasementType: Basement-Partial
    • TotalSquareFeet: 2241
    • TotalTaxes: 3831
    • TaxYear: 2018
    • ListingDate: 2018-10-24T00:00:00
    • Directions: TRAVEL WEST ON CARY STREET TO RIVER ROAD. TURN RI, GO 3 BLOCKS AND TAKE A LEFT ON TO SUNSET DRIVE, 213 WILL BE ON THE RIGHT.
    • Ownership: Individuals

    Price history

    DateEventPrice
    1/29/2019Sold$540,000+0%$241/sqft
    Source: CVRMLS #1837073 Report a problem
    11/2/2018Pending sale$539,950$241/sqft
    Source: Long & Foster REALTORS #1837073 Report a problem
    10/24/2018Listed for sale$539,950+42.1%$241/sqft
    Source: Long & Foster REALTORS #1837073 Report a problem
    1/4/2010Sold$379,950+87.6%$170/sqft
    Source: Public Record Report a problem
    4/30/1998Sold$202,500+84.1%$90/sqft
    Source: Public Record Report a problem
    5/8/1996Sold$110,000$49/sqft
    Source: Public Record Report a problem

    Public tax history

    YearProperty taxesTax assessment
    2025$5,977 +6.8%$720,100 +9.3%
    2024$5,598 +2.5%$658,600 +2.5%
    2023$5,460 +15.6%$642,300 +15.6%
    2022$4,722 +1.4%$555,500 +3.8%
    2021$4,656 +21.5%$535,200 +11.3%
    2020$3,831 $480,900 +9.2%
    2019$3,831 $440,400
    2018$3,831 +113.8%$440,400 +6.9%
    2017$1,792 -44.7%$411,900 +6.4%
    2016$3,243 +14%$387,300 +8.1%
    2015$2,845 $358,200 +9.5%
    2014$2,845 $327,000
    2013-- $327,000
    2012-- $327,000
    2011-- $327,000 +1.4%
    2010-- $322,500 -12.6%
    2009-- $369,000

    Find assessor info on the county website

    Neighborhood: Westham

    Nearby schools

    GreatSchools rating
    Schools provided by the listing agent
    • Elementary: Tuckahoe
    • Middle: Tuckahoe
    • High: Freeman

    Source: The MLS. This data may not be complete. We recommend contacting the local school district to confirm school assignments for this home.

    Get a cash offer in 3 minutes
    Find out how much your home could sell for in as little as 3 minutes with a no-obligation cash offer.
    Estimated market value
    $916,200
    Get a cash offer in 3 minutes
    Find out how much your home could sell for in as little as 3 minutes with a no-obligation cash offer.
    Estimated market value
    $916,200