Skip main navigation
Closed
  • $367,000

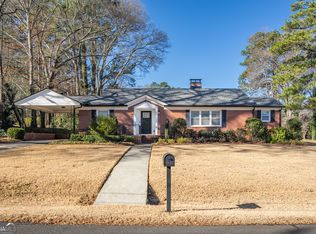
    213 Sunset Dr, Lindale, GA 30147

    3beds
    2,695sqft
    Single Family Residence
    Built in 1948
    0.89 Acres Lot
    $361,500 Zestimate®
    $136/sqft
    $2,472 Estimated rent

    Home value

    $361,500

    $275,000 - $484,000

    $2,472/mo

    Zestimate® history
    Loading
    Loading...

    Owner options

    List your home for rent

    $2,472/mo

    Rent Zestimate®

    Find your next renter with Zillow Rental Manager. Plus, with online applications, you can quickly screen prospective tenants – for free.

    Learn more

    $2,472/mo

    Rent Zestimate®

    Refinance and save

    $2,373/mo

    Est. payment

    Refinancing to a lower rate could help reduce your monthly payments and save thousands over the life of the loan.

    See today's rates

    $2,373/mo

    Est. payment

    Explore your selling options

    Work with a Zillow partner agent

    Leverage their expertise and Zillow's premium Showcase listings to get your home seen by more buyers.

    Get started

    List with your own agent

    Get your home in front of millions of buyers by listing it on Zillow.

    Learn how to do it

    Sell it yourself

    Take full control of how buyers see your home on Zillow by listing For Sale by Owner (FSBO).

    List your home

    What's special

    In-law suiteGorgeous salt water poolAbundant natural lightExpansive yardPrivate ensuitePrivate bathUpdated shower
    Looking for a serene escape? Ready to savor every sun drenched moment as the weather heats up? This stunning home has it all with spectacular outdoor living featuring a gorgeous salt water pool surrounded by beautiful low maintenance natural surroundings. Providing relaxation and enjoyment as you are lounging by the pool, soaking up the sun in your private backyard, or entertaining friends and family, let this oasis be your spot to enjoy the beauty and magic of spring and summer! LISTED UNDER APPRAISED VALUE, your dream home is nestled in the heart of an established neighborhood and exudes character and charm at every turn. The inviting living room, with abundant natural light, creates an atmosphere perfect for relaxing. The kitchen and adjacent dining area offers a cozy spot for meals and gatherings. The home boasts spacious bedrooms and three full baths, including a private ensuite in the main bedroom that includes an updated shower. The living area extends effortlessly into a flexible bonus area, which could easily be transformed into an in-law suite with a private bath and office. Whether used as an in-law suite, playroom, or den, this space offers endless possibilities. For additional storage or workspace, a detached garage/workshop provides ample room for vehicles, tools, or creative projects. The home is ideally situated for those who value both privacy and convenience. Being in a neighborhood known for its charm, quiet streets and community spirit, this delightful home combines the best of indoor and outdoor living. This home truly is remarkable and will not be available for long. Make plans to view it ASAP!

    Zillow last checked:

    Listing updated:

    Listed by:

    Dale Willerson 706-767-2420,

    Keller Williams Northwest

    Bought with:

    Robert E Goolsby, 242750

    Robert Goolsby Real Estate Group

    Source: GAMLS,MLS#: 10441046MLS Logo

    Facts & features

    Interior

    Bedrooms & bathrooms
    • Bedrooms: 3
    • Bathrooms: 3
    • Full bathrooms: 3
    • Main level bathrooms: 3
    • Main level bedrooms: 3
    Rooms
    • Room types: Bonus Room, Family Room, Laundry, Office
    Dining room
    • Features: Separate Room
    Kitchen
    • Features: Breakfast Area, Kitchen Island, Pantry, Solid Surface Counters
    Heating
    • Natural Gas
    Cooling
    • Ceiling Fan(s), Central Air, Electric
    Appliances
    • Included: Dishwasher, Microwave, Oven/Range (Combo), Refrigerator, Stainless Steel Appliance(s), Tankless Water Heater
    • Laundry: In Hall, Mud Room
    Features
    • Bookcases, Double Vanity, High Ceilings, In-Law Floorplan, Master On Main Level, Separate Shower, Split Bedroom Plan, Tile Bath
    • Flooring: Carpet, Hardwood, Stone, Tile
    • Windows: Storm Window(s)
    • Basement: None
    • Number of fireplaces: 1
    • Fireplace features: Family Room, Gas Log
    • Common walls with other units/homes: No Common Walls
    Interior area
    • Total structure area: 2,695
    • Total interior livable area: 2,695 sqft
    • Finished area above ground: 2,695
    • Finished area below ground: 0

    Property

    Parking
    • Total spaces: 4
    • Parking features: Off Street
    • Has garage: Yes
    Features
    • Levels: One
    • Stories: 1
    • Patio & porch: Deck
    • Has private pool: Yes
    • Pool features: In Ground, Salt Water
    • Fencing: Back Yard,Chain Link
    • Has view: Yes
    • View description: Seasonal View
    Lot
    • Size: 0.89 Acres
    • Features: Cul-De-Sac, Level, Private
    • Residential vegetation: Cleared, Grassed
    Details
    • Additional structures: Garage(s), Shed(s)
    • Parcel number: J16X 266

    Construction

    Type & style
    • Home type: SingleFamily
    • Architectural style: Ranch
    • Property subtype: Single Family Residence
    Materials
    • Aluminum Siding, Vinyl Siding
    • Roof: Composition
    Condition
    • Resale
    • New construction: No
    • Year built: 1948

    Utilities & green energy

    • Sewer: Septic Tank
    • Water: Public
    • Utilities for property: Cable Available, Electricity Available, High Speed Internet, Natural Gas Available, Phone Available

    Community & HOA

    Community
    • Features: None
    • Security: Security System, Smoke Detector(s)
    • Subdivision: J.P. Cooper and Sons
    HOA
    • Has HOA: No
    • Services included: None
    Location
    • Region: Lindale

    Financial & listing details

    • Price per square foot: $136/sqft
    • Tax assessed value: $293,333
    • Annual tax amount: $2,814
    • Date on market: 1/16/2025
    • Cumulative days on market: 57 days
    • Listing agreement: Exclusive Right To Sell
    • Listing terms: Cash,Conventional,FHA,VA Loan
    • Electric utility on property: Yes

    Price history

    DateEventPrice
    4/7/2025Sold$367,000-4.7%$136/sqft
    Source: GAMLS #10441046 Report a problem
    3/14/2025Pending sale$385,000$143/sqft
    Source: FMLS GA #7510266 Report a problem
    1/28/2025Listed for sale$385,000$143/sqft
    Source: FMLS GA #7510266 Report a problem
    1/28/2025Pending sale$385,000$143/sqft
    Source: FMLS GA #7510266 Report a problem
    1/16/2025Listed for sale$385,000$143/sqft
    Source: GAMLS #10441046 Report a problem

    Public tax history

    YearProperty taxesTax assessment
    2025$2,447 +0.5%$117,333 +9.1%
    2024$2,435 +6.1%$107,517 +9.5%
    2023$2,296 +10.1%$98,170 +18.5%
    2022$2,085 +8.9%$82,832 +12.3%
    2021$1,914 +5%$73,756 +8.5%
    2020$1,823 +3.9%$67,987 +4%
    2019$1,755 +2.7%$65,388 +4.4%
    2018$1,708 0%$62,656 +2.2%
    2017$1,708 +1.2%$61,306 +8.2%
    2016$1,687 +5.6%$56,640 -1.3%
    2015$1,598 $57,360 +0.1%
    2014$1,598 $57,320
    2013-- --
    2012-- --
    2011-- --
    2010-- --
    2009-- --
    2008-- --
    2007-- --
    2006-- --
    2005-- --
    2003-- --
    Find assessor info on the county website

    Neighborhood: 30147

    Nearby schools

    GreatSchools rating
    Schools provided by the listing agent
    • Elementary: Pepperell Primary/Elementary
    • Middle: Pepperell
    • High: Pepperell

    Source: GAMLS. This data may not be complete. We recommend contacting the local school district to confirm school assignments for this home.

    Get a cash offer in 3 minutes
    Find out how much your home could sell for in as little as 3 minutes with a no-obligation cash offer.
    Estimated market value

    $361,500

    Get a cash offer in 3 minutes
    Find out how much your home could sell for in as little as 3 minutes with a no-obligation cash offer.
    Estimated market value

    $361,500