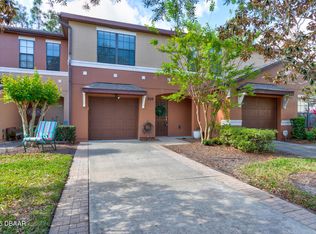
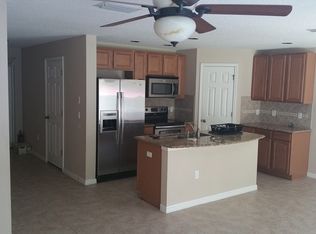
New Roof! Lovingly maintained, one owner townhome in beautiful Daytona Beach! This 3 bedroom, 2 ½ bathroom end unit is the largest floor plan of Tuscany Towns! Step inside to the tiled entryway and notice added touches like crown molding and lovely chair rail accents. The large first floor den, theater room or office with double solid doors makes this floor plan unique and spacious. Vinyl planking was installed about 2 years ago and gives an elegant feel along with great durability! Dining area is perfectly placed next to the open kitchen. The kitchen features an island perfect for meal preparation and entertaining. The recently updated stainless-steel appliances and tile backsplash add a modern touch to this culinary haven. Before you head upstairs, don't forget to check out the large storage closet under the stairs. The master suite boasts a walk-in closet and beautiful master bathroom. Indulge in the garden tub, perfect for unwinding after a long day. Double sink vanity, standing shower and walk in closet too! Guest bedrooms are situated opposite the master suite with a guest bathroom that has tub/shower. The laundry room is conveniently located on the second floor and has a large laundry sink and plenty of cabinets for all your laundry essentials. Hurricane shutters included! Sparkling community pool will call your name during the hot summer days! Tuscany Towns is conveniently located near LPGA where you'll find shopping, Tanger Outlet Mall, restaurants, medical facilities and more. And there's a great park and playground minutes away!
Closed
$278,000
213 Tarracina Way, Daytona Beach, FL 32117
3beds
1,881sqft
Single Family Residence, Residential
Built in 2008
2,613 Square Feet Lot
$276,000 Zestimate®
$148/sqft
$2,180 Estimated rent
Home value
$276,000
$262,000 - $290,000
$2,180/mo
Zestimate® history
Owner options
List your home for rent
$2,180/mo
Rent Zestimate®
Find your next renter with Zillow Rental Manager. Plus, with online applications, you can quickly screen prospective tenants – for free.
$2,180/mo
Rent Zestimate®
Refinance and save
$2,147/mo
Est. payment
Refinancing to a lower rate could help reduce your monthly payments and save thousands over the life of the loan.
$2,147/mo
Est. payment
Explore your selling options
Work with a Zillow partner agent
Leverage their expertise and Zillow's premium Showcase listings to get your home seen by more buyers.
Get startedList with your own agent
Get your home in front of millions of buyers by listing it on Zillow.
Learn how to do itSell it yourself
Take full control of how buyers see your home on Zillow by listing For Sale by Owner (FSBO).
List your homeWhat's special
Beautiful daytona beachLovingly maintainedTanger outlet mallTheater roomMaster suiteVinyl plankingLarge laundry sink
Zillow last checked:
Listing updated:
Listed by:
Gwendolyn Schwoerer 386-314-8509,
Land And Sea Realty
Bought with:
Agnes Bairstow, 3378120
RE/MAX Signature
Source: DBAMLS,MLS#: 1117050
Facts & features
Interior
Bedrooms & bathrooms
- Bedrooms: 3
- Bathrooms: 3
- Full bathrooms: 2
- 1/2 bathrooms: 1
Bedroom 1
- Level: Upper
- Area: 204.8 Square Feet
- Dimensions: 12.80 x 16.00
Bedroom 2
- Level: Upper
- Area: 262.89 Square Feet
- Dimensions: 20.70 x 12.70
Bedroom 3
- Level: Upper
- Area: 110.25 Square Feet
- Dimensions: 10.50 x 10.50
Den
- Level: Lower
- Area: 146 Square Feet
- Dimensions: 10.00 x 14.60
Kitchen
- Level: Lower
- Area: 126.4 Square Feet
- Dimensions: 8.00 x 15.80
Living room
- Level: Lower
- Area: 186.44 Square Feet
- Dimensions: 11.80 x 15.80
Utility room
- Level: Upper
- Area: 51.7 Square Feet
- Dimensions: 9.40 x 5.50
Heating
- Central, Electric
Cooling
- Central Air
Appliances
- Included: Washer, Refrigerator, Microwave, Electric Range, Dryer, Disposal, Dishwasher
Features
- Ceiling Fan(s)
- Flooring: Carpet, Tile
- Windows: Storm Shutters
Interior area
- Total structure area: 2,116
- Total interior livable area: 1,881 sqft
Property
Parking
- Total spaces: 1
- Parking features: Garage
- Garage spaces: 1
Accessibility
- Accessibility features: Common Area
Features
- Levels: Two
- Stories: 2
- Pool features: In Ground
Lot
- Size: 2,613 Square Feet
- Dimensions: 22 x 109
- Features: Cul-De-Sac
Details
- Parcel number: 520307080060
- Zoning description: Single Family
Construction
Type & style
- Home type: SingleFamily
- Property subtype: Single Family Residence, Residential
- Attached to another structure: Yes
Materials
- Block, Concrete, Stucco
- Roof: Shingle
Condition
- Year built: 2008
Utilities & green energy
- Sewer: Public Sewer
- Water: Public
Community & HOA
Community
- Subdivision: Tuscany Townhomes
HOA
- Has HOA: Yes
- Amenities included: Pool
- Services included: Maintenance Grounds, Maintenance Structure, Other
- HOA fee: $235 monthly
- HOA name: TUSCANY TOWNS OF VOLUSIA HOMEOWNERS ASSOCIATION, I
Location
- Region: Daytona Beach
Financial & listing details
- Price per square foot: $148/sqft
- Tax assessed value: $245,548
- Annual tax amount: $1,477
- Date on market: 12/10/2023
- Listing terms: FHA,VA Loan
- Road surface type: Paved
Price history
| Date | Event | Price |
|---|---|---|
| 4/26/2024 | Sold | $278,000-4.1%$148/sqft |
Source:  DBAMLS #1117050 Report a problem DBAMLS #1117050 Report a problem | ||
| 3/30/2024 | Pending sale | $289,900$154/sqft |
Source:  Stellar MLS #NS1080065 Report a problem Stellar MLS #NS1080065 Report a problem | ||
| 3/30/2024 | Contingent | $289,900$154/sqft |
Source: DBAMLS #1117050 Report a problem | ||
| 3/16/2024 | Price change | $289,900-1.4%$154/sqft |
Source: DBAMLS #1117050 Report a problem | ||
| 1/12/2024 | Price change | $293,900-2%$156/sqft |
Source: DBAMLS #1117050 Report a problem | ||
| 12/10/2023 | Listed for sale | $299,900+106.8%$159/sqft |
Source: DBAMLS #1117050 Report a problem | ||
| 10/1/2009 | Sold | $145,000$77/sqft |
Source: Public Record Report a problem | ||
Public tax history
| Year | Property taxes | Tax assessment |
|---|---|---|
| 2025 | $4,432 +184.6% | $245,548 +91% |
| 2024 | $1,557 +5.4% | $128,585 +3% |
| 2023 | $1,477 +3.2% | $124,840 +3% |
| 2022 | $1,431 | $121,204 +3% |
| 2021 | -- | $117,674 +1.4% |
| 2020 | $1,426 | $116,049 +2.3% |
| 2019 | $1,426 +1.9% | $113,440 +1.9% |
| 2018 | $1,400 -0.4% | $111,325 +2.1% |
| 2017 | $1,406 -0.7% | $109,035 +2.1% |
| 2016 | $1,415 -1.4% | $106,792 +0.7% |
| 2015 | $1,436 -3.4% | $106,050 +0.8% |
| 2014 | $1,486 | $105,208 +1.5% |
| 2013 | -- | $103,653 +1.7% |
| 2012 | -- | $101,920 -3.3% |
| 2011 | -- | $105,421 -7.3% |
| 2010 | -- | $113,745 -19.7% |
| 2009 | -- | $141,688 |
Find assessor info on the county website
Neighborhood: 32117
Nearby homes
- $225,0003 bd3 ba1.5k sqft209 Tarracina Way, Daytona Beach, FL 32117Sold
- $242,7003 bd3 ba1.6k sqft217 Tarracina Way, Daytona Beach, FL 32117Off Market

- $219,9002 bd3 ba1.6k sqft205 Tarracina Way, Daytona Beach, FL 32117Off Market
- $248,6003 bd2 ba1.4k sqft221 Tarracina Way, Daytona Beach, FL 32117Off Market

- $203,3002 bd4 ba1.6k sqft201 Tarracina Way, Daytona Beach, FL 32117Off Market
- $244,5003 bd3 ba1.4k sqft225 Tarracina Way, Daytona Beach, FL 32117Off Market
- $234,9003 bd3 ba1.5k sqft197 Tarracina Way, Daytona Beach, FL 32117Off Market
- $252,3003 bd2 ba1.4k sqft229 Tarracina Way, Daytona Beach, FL 32117Off Market
Nearby schools
GreatSchools rating
- 4/10Champion Elementary SchoolGrades: PK-5Distance: 3.6 mi
- 5/10David C Hinson Sr Middle SchoolGrades: 6-8Distance: 0.6 mi
- 4/10Mainland High SchoolGrades: 9-12Distance: 3.5 mi
Get a cash offer in 3 minutes
Find out how much your home could sell for in as little as 3 minutes with a no-obligation cash offer.
Estimated market value
$276,000
Get a cash offer in 3 minutes
Find out how much your home could sell for in as little as 3 minutes with a no-obligation cash offer.
Estimated market value
$276,000
- Florida
- Volusia County
- Daytona Beach
- 32117
- 213 Tarracina Way
Nearby cities
Nearby zip codes
Other Daytona Beach Topics
