Welcome to this timeless Traditional-style home nestled in the highly sought-after community of Dickinson Green. It is located on a quiet, picturesque tree-lined street in the borough of Carlisle, just a short walk from the Dickinson sports fields and the Mooreland area. The well-thought-out floor plan offers 4 bedrooms on the first floor and 1 additional bedroom in the finished basement, 2.5 baths, and nearly 3,000 square feet of living space on the first and second floors. Step inside the foyer and discover a home that was lovingly cared for. The formal dining room is perfect for family dinners and gatherings. The living room provides a great seating space that could serve as both an office and a formal living room. The family room has a gas fireplace, and the large windows throughout the first floor make all the rooms full of sunlight. Both the family room and the living room have new hardwood floors. The eat-in kitchen offers a center island, endless cabinetry, and tons of counter space. Other features of the kitchen include a convenient desk space. The laundry room and half bath round out the features of the first floor. The second floor has 4 bedrooms and a hall bath. The primary bedroom has excellent closet space and an additional storage room behind the finished closet. Don't miss out on seeing that room! The primary bedroom also features an ensuite with a corner soaking tub. The lower level adds more living space, including a family/rec room and an additional bedroom. The unfinished portion of the basement has storage racks that convey with the home. The oversized garage offers additional elevated storage space. The maintenance-free decking has gorgeous views of the private backyard. This home is a gem in one of Carlisle's most desirable neighborhoods. Don't miss your chance to make it yours!
Sold for $569,900
$569,900
213 Taunton Dr, Carlisle, PA 17013
5beds
2,980sqft
Single Family Residence
Built in 1999
0.33 Acres Lot
$604,600 Zestimate®
$191/sqft
$2,925 Estimated rent
Home value
$604,600
$574,000 - $635,000
$2,925/mo
Zestimate® history
Owner options
List your home for rent
$2,925/mo
Rent Zestimate®
Find your next renter with Zillow Rental Manager. Plus, with online applications, you can quickly screen prospective tenants – for free.
$2,925/mo
Rent Zestimate®
Refinance and save
$3,631/mo
Est. payment
Refinancing to a lower rate could help reduce your monthly payments and save thousands over the life of the loan.
$3,631/mo
Est. payment
Explore your selling options
Work with a Zillow partner agent
Leverage their expertise and Zillow's premium Showcase listings to get your home seen by more buyers.
Get startedList with your own agent
Get your home in front of millions of buyers by listing it on Zillow.
Learn how to do itSell it yourself
Take full control of how buyers see your home on Zillow by listing For Sale by Owner (FSBO).
List your homeWhat's special
Gas fireplaceAdditional storage roomFinished basementEat-in kitchenCorner soaking tubEndless cabinetryMaintenance-free decking
Zillow last checked:
Listing updated:
Listed by:
KRISTI KNOX 717-385-5479,
Iron Valley Real Estate of Central PA
Bought with:
JAMIE BERRIER, RS220358L
RSR, REALTORS, LLC
Source: Bright MLS,MLS#: PACB2036280
Facts & features
Interior
Bedrooms & bathrooms
- Bedrooms: 5
- Bathrooms: 3
- Full bathrooms: 2
- 1/2 bathrooms: 1
- Main level bathrooms: 1
Rooms
- Room types: Living Room, Dining Room, Primary Bedroom, Bedroom 2, Bedroom 3, Bedroom 4, Kitchen, Family Room, Other, Bathroom 1
Basement
- Area: 0
Heating
- Forced Air, Natural Gas
Cooling
- Ceiling Fan(s), Central Air, Electric
Appliances
- Included: Oven/Range - Gas, Microwave, Dishwasher, Disposal, Gas Water Heater
Features
- Breakfast Area, Formal/Separate Dining Room
- Basement: Concrete,Drainage System,Full,Interior Entry,Sump Pump
- Number of fireplaces: 1
Interior area
- Total structure area: 2,980
- Total interior livable area: 2,980 sqft
- Finished area above ground: 2,980
- Finished area below ground: 0
Property
Parking
- Total spaces: 2
- Parking features: Garage Door Opener, Driveway, Off Street, Attached
- Attached garage spaces: 2
- Has uncovered spaces: Yes
Accessibility
- Accessibility features: None
Features
- Levels: Two
- Stories: 2
- Patio & porch: Deck
- Pool features: None
Lot
- Size: 0.33 Acres
- Features: Level
Details
- Additional structures: Above Grade, Below Grade
- Parcel number: 50210324109
- Zoning: RESIDENTIAL
- Special conditions: Standard
Construction
Type & style
- Home type: SingleFamily
- Architectural style: Colonial,Traditional
- Property subtype: Single Family Residence
Materials
- Brick, Vinyl Siding, Stick Built
- Foundation: Block
- Roof: Composition
Condition
- Very Good
- New construction: No
- Year built: 1999
Utilities & green energy
- Electric: 220 Volts, Circuit Breakers, 200+ Amp Service
- Sewer: Public Sewer
- Water: Public
- Utilities for property: Cable Available
Community & HOA
Community
- Subdivision: Dickinson Green
HOA
- Has HOA: Yes
- HOA fee: $25 annually
Location
- Region: Carlisle
- Municipality: CARLISLE BORO
Financial & listing details
- Price per square foot: $191/sqft
- Tax assessed value: $378,700
- Annual tax amount: $8,418
- Date on market: 10/28/2024
- Listing agreement: Exclusive Right To Sell
- Listing terms: Conventional,VA Loan,Cash,FHA
- Ownership: Fee Simple
Price history
| Date | Event | Price |
|---|---|---|
| 11/15/2024 | Sold | $569,900$191/sqft |
Source:  Bright MLS #PACB2036280 Report a problem Bright MLS #PACB2036280 Report a problem | ||
| 11/1/2024 | Pending sale | $569,900$191/sqft |
Source: Bright MLS #PACB2036280 Report a problem | ||
| 10/28/2024 | Listed for sale | $569,900+50.5%$191/sqft |
Source: Bright MLS #PACB2036280 Report a problem | ||
| 8/31/2007 | Sold | $378,750+44%$127/sqft |
Source: Public Record Report a problem | ||
| 8/9/1999 | Sold | $262,948$88/sqft |
Source: Public Record Report a problem | ||
Public tax history
| Year | Property taxes | Tax assessment |
|---|---|---|
| 2025 | $8,918 +5.9% | $378,700 |
| 2024 | $8,418 +1.8% | $378,700 |
| 2023 | $8,267 +1.5% | $378,700 |
| 2022 | $8,148 | $378,700 |
| 2021 | $8,148 +3.6% | $378,700 |
| 2020 | $7,862 +254.5% | $378,700 |
| 2019 | $2,218 -70.6% | $378,700 |
| 2018 | $7,533 | $378,700 |
| 2017 | -- | $378,700 |
| 2016 | -- | $378,700 |
| 2015 | -- | $378,700 |
| 2014 | -- | $378,700 |
| 2013 | -- | $378,700 |
| 2012 | -- | $378,700 |
| 2011 | -- | $378,700 +43.2% |
| 2010 | -- | $264,530 |
| 2009 | -- | $264,530 |
| 2008 | -- | $264,530 |
| 2007 | -- | $264,530 |
| 2006 | -- | $264,530 |
| 2005 | -- | $264,530 -1.2% |
| 2004 | -- | $267,760 |
| 2003 | $1,365 | $267,760 |
| 2000 | -- | $267,760 |
Find assessor info on the county website
Neighborhood: 17013
Nearby homes
- $600,0004 bd4 ba3.3k sqft1304 White Birch Ln, Carlisle, PA 17013Sold

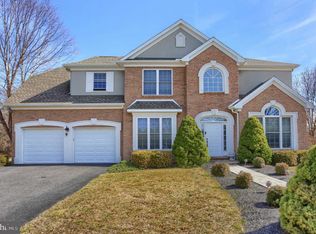
- $700,3004 bd4 ba3.4k sqft215 Taunton Dr, Carlisle, PA 17013Off Market
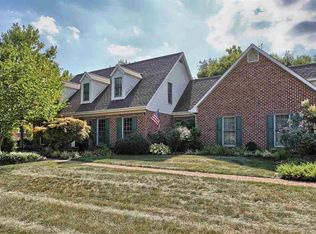
- $587,5004 bd3 ba2.7k sqft1219 Georgetown Cir, Carlisle, PA 17013Off Market
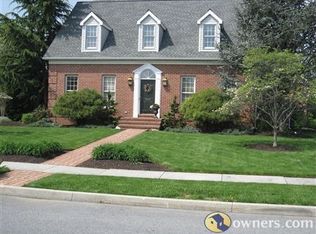
- $629,2004 bd3 ba2.9k sqft1221 Georgetown Cir, Carlisle, PA 17013Off Market
- $522,5003 bd2 ba2.7k sqft217 Taunton Dr, Carlisle, PA 17013Off Market
- $485,5004 bd2 ba2.5k sqft210 Taunton Dr, Carlisle, PA 17013Off Market
- $511,1003 bd2 ba2.3k sqft212 Taunton Dr, Carlisle, PA 17013Off Market
- $552,7004 bd3 ba2.8k sqft208 Taunton Dr, Carlisle, PA 17013Off Market
Nearby schools
GreatSchools rating
- 7/10Mooreland El SchoolGrades: K-5Distance: 0.6 mi
- 5/10Lamberton Middle SchoolGrades: 6-8Distance: 1.4 mi
- 6/10Carlisle Area High SchoolGrades: 9-12Distance: 0.9 mi
Schools provided by the listing agent
- Elementary: Mooreland
- High: Carlisle Area
- District: Carlisle Area
Source: Bright MLS. This data may not be complete. We recommend contacting the local school district to confirm school assignments for this home.


Get pre-qualified for a loan
At Zillow Home Loans, we can pre-qualify you in as little as 5 minutes with no impact to your credit score.An equal housing lender. NMLS #10287.
Sell for more on Zillow
Get a Zillow Showcase℠ listing at no additional cost and you could sell for .
$604,600
2% more
+$12,092
With Zillow Showcase(estimated)
$616,692
- Pennsylvania
- Cumberland County
- Carlisle
- 17013
- 213 Taunton Dr
Nearby cities
Nearby neighborhoods
Nearby zip codes
Other Carlisle Topics
