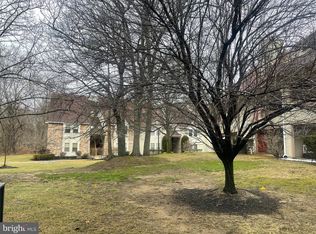
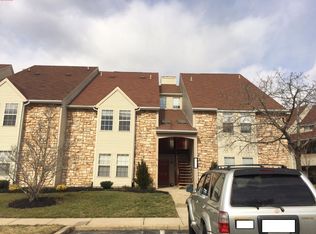
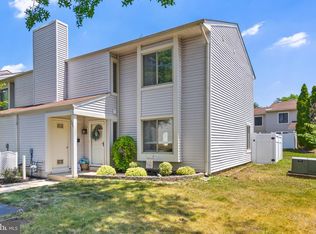
Welcome to this beautifully maintained 2-bedroom, 2-bath condo in the desirable Tavistock community! As soon as you walk in, you’ll notice the soaring ceilings and natural light pouring into the spacious great room, creating an open and airy feel. The dining area flows seamlessly into the kitchen and living space, making it perfect for entertaining. The kitchen features granite countertops, gray cabinetry, a newer gas range, and dishwasher. Both bedrooms are conveniently located on the main level, including the primary suite with its own private full bath. The second full bath has been tastefully updated with a new vanity, mirror, and lighting. Upstairs, you’ll find a huge loft space that works perfectly as a home office, playroom, workout area, or additional living space, plus an oversized walk-in attic for plenty of storage. Enjoy not one, but two private balconies — including a covered main-level balcony that’s perfect for morning coffee. Additional updates include newer HVAC and laminate flooring. Tavistock offers fantastic amenities including a pool, tennis courts, and fitness center, all conveniently located near shopping, restaurants, PATCO, and major highways. Schedule your private tour today!
Under contract
Price cut: $15.5K (6/22)
$312,000
213 Tavistock, Cherry Hill, NJ 08034
2beds
1,101sqft
Townhouse
Built in 1987
-- sqft lot
$-- Zestimate®
$283/sqft
$400/mo HOA
What's special
- 33 days |
- 823 |
- 33 |
Zillow last checked:
Listing updated:
Listed by:
Michala Costello 215-668-2593,
Compass New Jersey, LLC - Haddon Township,
Listing Team: Curated Living, Nj
Source: Bright MLS,MLS#: NJCD2119258
Facts & features
Interior
Bedrooms & bathrooms
- Bedrooms: 2
- Bathrooms: 2
- Full bathrooms: 2
- Main level bathrooms: 2
- Main level bedrooms: 2
Rooms
- Room types: Living Room, Dining Room, Primary Bedroom, Bedroom 2, Kitchen, Loft
Primary bedroom
- Level: Main
- Area: 165 Square Feet
- Dimensions: 11 X 15
Bedroom 2
- Level: Main
- Area: 99 Square Feet
- Dimensions: 11 X 9
Dining room
- Level: Main
- Area: 88 Square Feet
- Dimensions: 8 X 11
Kitchen
- Level: Main
- Area: 90 Square Feet
- Dimensions: 9 X 10
Living room
- Level: Main
- Area: 240 Square Feet
- Dimensions: 15 X 16
Loft
- Level: Upper
- Area: 240 Square Feet
- Dimensions: 15 X 16
Heating
- Forced Air, Natural Gas
Cooling
- Central Air, Natural Gas
Appliances
- Included: Gas Water Heater
Features
- Has basement: No
- Has fireplace: No
Interior area
- Total structure area: 1,101
- Total interior livable area: 1,101 sqft
- Finished area above ground: 1,101
- Finished area below ground: 0
Property
Parking
- Total spaces: 1
- Parking features: Parking Lot
Accessibility
- Accessibility features: None
Features
- Levels: Two
- Stories: 2
- Pool features: Community
Details
- Additional structures: Above Grade, Below Grade
- Parcel number: 0900429 0400001C0213
- Zoning: RES
- Special conditions: Standard
Construction
Type & style
- Home type: Townhouse
- Architectural style: Contemporary
- Property subtype: Townhouse
Materials
- Stone, Wood Siding
- Foundation: Slab
Condition
- New construction: No
- Year built: 1987
Utilities & green energy
- Sewer: Public Sewer
- Water: Public
Community & HOA
Community
- Condo and coop fee: $400 monthly
- Subdivision: Tavistock
HOA
- Has HOA: No
- Amenities included: Common Grounds, Fitness Center, Pool, Tennis Court(s)
- Services included: All Ground Fee, Common Area Maintenance, Maintenance Structure, Maintenance Grounds, Management
Location
- Region: Cherry Hill
- Municipality: CHERRY HILL TWP
Financial & listing details
- Price per square foot: $283/sqft
- Tax assessed value: $127,900
- Annual tax amount: $6,012
- Date on market: 6/4/2026
- Listing agreement: Exclusive Right To Sell
- Ownership: Condominium
Estimated market value
Not available
Estimated sales range
Not available
Not available
Price history
| Date | Event | Price |
|---|---|---|
| 6/29/2026 | Contingent | $312,000$283/sqft |
Source:  Bright MLS #NJCD2119258 Report a problem Bright MLS #NJCD2119258 Report a problem | ||
| 6/22/2026 | Price change | $312,000-4.7%$283/sqft |
Source: Bright MLS #NJCD2119258 Report a problem | ||
| 6/4/2026 | Listed for sale | $327,500-3.7%$297/sqft |
Source: Bright MLS #NJCD2119258 Report a problem | ||
| 6/4/2026 | Listing removed | $340,000$309/sqft |
Source: Bright MLS #NJCD2117188 Report a problem | ||
| 5/20/2026 | Listed for sale | $340,000+97.1%$309/sqft |
Source: Bright MLS #NJCD2117188 Report a problem | ||
| 11/30/2020 | Sold | $172,500+7.8%$157/sqft |
Source:  Long & Foster Broker Feed #NJCD405522_100 Report a problem Long & Foster Broker Feed #NJCD405522_100 Report a problem | ||
| 10/26/2020 | Pending sale | $160,000$145/sqft |
Source: LONG and FOSTER REAL ESTATE INC-Cherry Hill #NJCD405522 Report a problem | ||
| 10/21/2020 | Listed for sale | $160,000-99.1%$145/sqft |
Source: Long & Foster Real Estate, Inc. #NJCD405522 Report a problem | ||
| 1/1/2020 | Sold | $17,250,000+11796.6%$15,668/sqft |
Source: Agent Provided Report a problem | ||
| 9/15/2014 | Sold | $145,000-2.4%$132/sqft |
Source: Agent Provided Report a problem | ||
| 7/3/2014 | Listed for sale | $148,500+71.7%$135/sqft |
Source: RE/MAX Infinity Top Achievers #6417766 Report a problem | ||
| 9/13/1999 | Sold | $86,500$79/sqft |
Source: Agent Provided Report a problem | ||
Public tax history
| Year | Property taxes | Tax assessment |
|---|---|---|
| 2023 | $4,984 +2.8% | $127,900 |
| 2022 | $4,846 -6.4% | $127,900 |
| 2021 | $5,177 +0% | $127,900 |
| 2020 | $5,175 +0.2% | $127,900 |
| 2019 | $5,162 +1.4% | $127,900 |
| 2018 | $5,092 +1.3% | $127,900 |
| 2017 | $5,024 +1.6% | $127,900 |
| 2016 | $4,945 +1.1% | $127,900 |
| 2015 | $4,890 +2.1% | $127,900 |
| 2014 | $4,789 -5.8% | $127,900 |
| 2013 | $5,084 +2.3% | $127,900 +60.3% |
| 2012 | $4,969 +5.6% | $79,800 |
| 2011 | $4,705 +2.3% | $79,800 |
| 2010 | $4,601 +2.1% | $79,800 |
| 2009 | $4,508 | $79,800 |
| 2008 | -- | $79,800 |
| 2007 | -- | $79,800 |
| 2006 | -- | $79,800 |
| 2005 | -- | $79,800 |
| 2004 | -- | $79,800 |
| 2003 | -- | $79,800 |
| 2002 | -- | $79,800 |
| 2001 | -- | $79,800 |
Find assessor info on the county website
Monthly payment
Est. payment$--/mo
Payment breakdown
Explore the cost of this home by adjusting the details. Changes won't be saved.All calculations are estimates and provided by Zillow, Inc. for informational purposes only. Actual amounts may vary.
HOA fees may include property taxes on listings classified as Co-Ops. Contact the listing agent and/or owner for fee details.
Mortgage interest rates are dependent on a number of factors, including credit score, down payment, and repayment length. Interest rate data provided by Zillow Group Marketplace, Inc. as of 1/1/1970 from various mortgage lenders with which we have lead or other similar arrangements; the Estimated Payment is an average of those rates.
See how much you could borrow to make a competitive offer.
Climate risks
Neighborhood: Ashland
Nearby schools
GreatSchools rating
- 7/10A. Russell Knight Elementary SchoolGrades: K-5Distance: 1 mi
- 7/10Rosa International Middle SchoolGrades: 6-8Distance: 1.4 mi
- 5/10Cherry Hill High-West High SchoolGrades: 9-12Distance: 2.7 mi
Schools provided by the listing agent
- District: Cherry Hill Township Public Schools
Source: Bright MLS. This data may not be complete. We recommend contacting the local school district to confirm school assignments for this home.
A local agent can set up tours, give advice and negotiate with sellers.
A local lender can help you make sure your offer is ready when you are.


- New Jersey
- Camden County
- Cherry Hill
- 08034
- Ashland
- 213 Tavistock
Nearby cities
Nearby neighborhoods
Nearby zip codes
Other Cherry Hill Topics
