Skip main navigation
Sold for $3,300,000
  • $3,300,000

    213 The Esplanade S, Venice, FL 34285

    5beds
    5,043sqft
    Single Family Residence
    Built in 1998
    0.37 Acres Lot
    $3,322,100 Zestimate®
    $654/sqft
    $6,467 Estimated rent

    Home value

    $3,322,100

    $3.16M - $3.49M

    $6,467/mo

    Zestimate® history
    Loading
    Loading...

    Owner options

    List your home for rent

    $6,467/mo

    Rent Zestimate®

    Find your next renter with Zillow Rental Manager. Plus, with online applications, you can quickly screen prospective tenants – for free.

    Learn more

    $6,467/mo

    Rent Zestimate®

    Refinance and save

    $21,211/mo

    Est. payment

    Refinancing to a lower rate could help reduce your monthly payments and save thousands over the life of the loan.

    See today's rates

    $21,211/mo

    Est. payment

    Explore your selling options

    Work with a Zillow partner agent

    Leverage their expertise and Zillow's premium Showcase listings to get your home seen by more buyers.

    Get started

    List with your own agent

    Get your home in front of millions of buyers by listing it on Zillow.

    Learn how to do it

    Sell it yourself

    Take full control of how buyers see your home on Zillow by listing For Sale by Owner (FSBO).

    List your home

    What's special

    Dramatic double-sided gas fireplacePrivate officeExtensive granite countertopsSweeping gulf viewsAdditional beachfront parcelFull laundry roomGulf-front residence
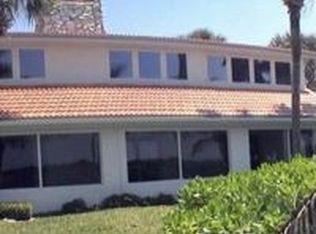
    GULF-FRONT TUSCAN VILLA ON VENICE ISLAND! IMAGINE FRONT ROW VIEWS OF BEAUTIFUL SUNSETS EVERY EVENING. Experience Italian Renaissance–inspired coastal living in this Gulf-front residence offering 5 bedrooms, 4.5 bathrooms, and over 5,000 square feet of refined interior space on Venice Island. ALL NEW IMPACT WINDOWS INSTALLED 2025. NEWLY PAINTED EXTERIOR (DECEMBER 2025). Designed with timeless architectural influence and engineered for its waterfront setting, this home blends classic craftsmanship with modern comfort and sweeping Gulf views. The main living level features an open-concept layout connecting the kitchen, family room, dining areas, and living room, anchored by a dramatic double-sided gas fireplace. Adjacent to the family room, a wet bar with sink, and bar seating enhances entertaining. The gourmet kitchen is equipped with commercial-grade appliances including a professional gas range with hood, double ovens, warming drawers, stainless steel refrigerator and dishwasher, extensive granite countertops, abundant cabinetry, a large pantry, and additional storage. A cozy dinette captures panoramic Gulf views, while French etched glass doors open to the main balcony overlooking the shoreline and sunsets. Also on this level are a private office, game room, half bath, and a guest bedroom with en-suite bath. The upper living level is dedicated to the primary suite, occupying the entire right side of the floor and featuring a private coffee bar, walk-in closets, balcony access, and a circular sitting area with elevated Gulf views. The spa-style primary bath includes a garden tub, walk-in shower, bidet, dual vanities, and generous storage. Two additional bedrooms on this level each offer en-suite baths and ample closet space, along with a full laundry room. The ground level provides flexible bonus space with a full bathroom and multiple rooms suitable for a fitness area, additional guest space, or storage. Outdoor living includes an intimate backyard retreat with a uniquely designed pool, paver decking, and low-maintenance landscaping, all oriented for relaxation and entertaining. Additional features include elevator access to all levels, Brazilian mahogany front doors, travertine flooring, EV charging capability, intricate Italian design elements throughout, and an additional beachfront parcel. Located seconds from Venice Beach and less than one mile from Historic Downtown Venice with shopping, dining, cultural venues, library, and performing arts. Venice Airport is approximately 2 miles away. A distinctive Gulf-front offering combining architectural character, coastal setting, and exceptional views.

    Zillow last checked:

    Listing updated:

    Listed by:

    Nick Flerlage 941-232-6810,

    NEXTHOME SUNCOAST 941-882-2229,

    Beth Flerlage 941-232-6809,

    NEXTHOME SUNCOAST

    Bought with:

    Mark Powers, Sr, 3419875

    CALL IT CLOSED INTL REALTY

    Source: Stellar MLS,MLS#: N6142028MLS LogoOriginating MLS: Venice

    Facts & features

    Interior

    Bedrooms & bathrooms
    • Bedrooms: 5
    • Bathrooms: 5
    • Full bathrooms: 4
    • 1/2 bathrooms: 1
    Primary bedroom
    • Features: Walk-In Closet(s)
    • Level: Second
    • Area: 486 Square Feet
    • Dimensions: 18x27
    Bedroom 2
    • Features: Dual Closets
    • Level: Second
    • Area: 252 Square Feet
    • Dimensions: 18x14
    Bedroom 3
    • Features: Walk-In Closet(s)
    • Level: Second
    • Area: 168 Square Feet
    • Dimensions: 12x14
    Bedroom 4
    • Features: Built-in Closet
    • Level: First
    • Area: 156 Square Feet
    • Dimensions: 13x12
    Primary bathroom
    • Level: Second
    • Area: 255 Square Feet
    • Dimensions: 17x15
    Bathroom 2
    • Level: Second
    • Area: 78 Square Feet
    • Dimensions: 13x6
    Bathroom 3
    • Level: Second
    • Area: 91 Square Feet
    • Dimensions: 13x7
    Bathroom 4
    • Level: First
    • Area: 80 Square Feet
    • Dimensions: 8x10
    Dinette
    • Level: First
    • Area: 143 Square Feet
    • Dimensions: 11x13
    Dining room
    • Level: First
    • Area: 256 Square Feet
    • Dimensions: 16x16
    Family room
    • Level: First
    • Area: 510 Square Feet
    • Dimensions: 17x30
    Game room
    • Level: First
    • Area: 294 Square Feet
    • Dimensions: 14x21
    Kitchen
    • Level: First
    • Area: 320 Square Feet
    • Dimensions: 16x20
    Living room
    • Level: First
    • Area: 342 Square Feet
    • Dimensions: 18x19
    Office
    • Level: First
    • Area: 182 Square Feet
    • Dimensions: 14x13
    Heating
    • Central, Electric
    Cooling
    • Central Air
    Appliances
    • Included: Dishwasher, Dryer, Microwave, Range, Refrigerator, Washer
    • Laundry: Inside, Laundry Room
    Features
    • Eating Space In Kitchen, Elevator, High Ceilings, Open Floorplan, PrimaryBedroom Upstairs, Stone Counters, Walk-In Closet(s), Wet Bar
    • Flooring: Carpet, Luxury Vinyl, Tile, Travertine, Hardwood
    • Doors: French Doors, Sliding Doors
    • Windows: Window Treatments
    • Has fireplace: Yes
    • Fireplace features: Gas, Stone
    Interior area
    • Total structure area: 8,751
    • Total interior livable area: 5,043 sqft

    Property

    Parking
    • Total spaces: 4
    • Parking features: Garage - Attached, Carport
    • Attached garage spaces: 2
    • Carport spaces: 2
    • Covered spaces: 4
    Features
    • Levels: Three Or More
    • Stories: 3
    • Exterior features: Balcony, Lighting, Private Mailbox, Rain Gutters
    • Has private pool: Yes
    • Pool features: In Ground, Lighting, Other
    • Has view: Yes
    • View description: Gulf/Ocean - Full
    • Has water view: Yes
    • Water view: Gulf/Ocean - Full
    • Waterfront features: Gulf/Ocean, Gulf/Ocean Access
    Lot
    • Size: 0.37 Acres
    • Features: CoastalConstruction Control Line, City Lot, Landscaped, Street One Way
    Details
    • Additional parcels included: 0176060030
    • Parcel number: 0176060022
    • Zoning: RSF2
    • Special conditions: None

    Construction

    Type & style
    • Home type: SingleFamily
    • Property subtype: Single Family Residence
    Materials
    • Block, Stucco
    • Foundation: Slab
    • Roof: Concrete,Tile
    Condition
    • New construction: No
    • Year built: 1998

    Utilities & green energy

    • Sewer: Public Sewer
    • Water: Public
    • Utilities for property: BB/HS Internet Available, Cable Available, Electricity Connected, Public, Sewer Connected, Water Connected

    Community & HOA

    Community
    • Pet fee: $0 monthly
    • Subdivision: VENICE GULF VIEW SEC OF
    HOA
    • Has HOA: No
    Location
    • Region: Venice

    Financial & listing details

    • Price per square foot: $654/sqft
    • Tax assessed value: $4,357,800
    • Annual tax amount: $27,995
    • Date on market: 1/6/2026
    • Cumulative days on market: 71 days
    • Listing terms: Cash,Conventional
    • Ownership: Fee Simple
    • Total actual rent: 0
    • Electric utility on property: Yes
    • Road surface type: Unimproved, Gravel

    Price history

    DateEventPrice
    5/1/2026Sold$3,300,000-10.8%$654/sqft
    Source: Stellar MLS #N6142028 Report a problem
    3/18/2026Pending sale$3,700,000$734/sqft
    Source: Stellar MLS #N6142028 Report a problem
    3/14/2026Price change$3,700,000-5.1%$734/sqft
    Source: Stellar MLS #N6142028 Report a problem
    2/12/2026Price change$3,900,000-13.3%$773/sqft
    Source: Stellar MLS #N6142028 Report a problem
    1/6/2026Listed for sale$4,500,000$892/sqft
    Source: Stellar MLS #N6142028 Report a problem
    1/2/2026Listing removed$4,500,000$892/sqft
    Source: NextHome #N6142028 Report a problem
    12/31/2025Listed for sale$4,500,000-23.7%$892/sqft
    Source: NextHome #N6142028 Report a problem
    8/1/2025Listing removed$5,900,000$1,170/sqft
    Source: Stellar MLS #N6136600 Report a problem
    3/19/2025Price change$5,900,000-7.8%$1,170/sqft
    Source: Stellar MLS #N6136600 Report a problem
    2/18/2025Price change$6,400,000-14.7%$1,269/sqft
    Source: Stellar MLS #N6136600 Report a problem
    1/22/2025Listed for sale$7,500,000+2912%$1,487/sqft
    Source: Stellar MLS #N6136600 Report a problem
    4/4/1994Sold$249,000$49/sqft
    Source: Agent Provided Report a problem

    Public tax history

    YearProperty taxesTax assessment
    2025$27,995 +2.1%$1,915,421 +2.9%
    2024$27,427 +2%$1,861,439 +3%
    2023$26,889 -1.1%$1,807,222 +3%
    2022$27,183 -0.5%$1,754,584 +3%
    2021$27,313 -0.5%$1,703,480 +1.4%
    2020$27,461 +2.5%$1,679,961 +2.3%
    2019$26,791 $1,642,191 +1.9%
    2018$26,791 +1.6%$1,611,571 +2.1%
    2017$26,361 +11.3%$1,578,424 -21.2%
    2016$23,685 $2,003,400 -1.7%
    2015$23,685 -0.3%$2,037,100 +40.8%
    2014$23,755 +0.2%$1,446,611
    2013$23,705 +3.1%$1,446,611 +1.7%
    2012$22,996 +4.8%$1,422,430 +3%
    2011$21,949 -7.4%$1,381,000 -6.1%
    2010$23,708 -7.5%$1,470,200 -12.9%
    2009$25,620 $1,688,687 +0.1%
    2008$25,620 -14%$1,687,000 -12.9%
    2007$29,795 $1,937,900 -9.2%
    2006-- $2,135,000 +23.8%
    2005-- $1,724,900 -2%
    2004$31,999 +8.2%$1,760,900 +9.7%
    2003$29,574 +32%$1,605,500 +30.8%
    2002$22,411 +22.9%$1,227,900 +18%
    2001$18,229 +16.2%$1,040,200 +16.7%
    2000$15,681 $891,400
    Find assessor info on the county website

    Neighborhood: The Island

    Nearby schools

    GreatSchools rating
    Get a cash offer in 3 minutes
    Find out how much your home could sell for in as little as 3 minutes with a no-obligation cash offer.
    Estimated market value
    $3,322,100
    Get a cash offer in 3 minutes
    Find out how much your home could sell for in as little as 3 minutes with a no-obligation cash offer.
    Estimated market value
    $3,322,100