Attractive, well maintained 2 bedroom 2.5 bath, 1,453 SF Townhouse at The Meadows has many updates & extras. Desirable campus location with expansive back yard area to enjoy. Entry hall allows garage access & guest closet, dine-in updated kitchen features ceramic tile flooring, corian counters, stainless steel appliances and added cream cabinetry. Main level offers a spacious living/dining room with hardwood flooring, newer sliding doors to deck & the half bath completes the first floor. Upstairs is a large primary bedroom suite with an updated shower bath/grab bars/full tile wall surround & huge walk-in closet, hallway tub/shower bath with floor-to-ceiling tiled walls and large vanity cabinet with storage, and the spare bedroom with 2 closets. Lower level affords great storage, walk-in cedar closet, and a walk-in tool closet, laundry hook-ups with stackable unit remaining and potential to expand more finished area. The HVAC system was recently replaced, (5 +/- years ago per owner).
Sold for $330,000
$330,000
213 The Mdws #213, Enfield, CT 06082
2beds
1,453sqft
Stock Cooperative, Townhouse
Built in 1985
-- sqft lot
$318,900 Zestimate®
$227/sqft
$2,353 Estimated rent
Home value
$318,900
$293,000 - $348,000
$2,353/mo
Zestimate® history
Owner options
List your home for rent
$2,353/mo
Rent Zestimate®
Find your next renter with Zillow Rental Manager. Plus, with online applications, you can quickly screen prospective tenants – for free.
$2,353/mo
Rent Zestimate®
Refinance and save
$2,877/mo
Est. payment
Refinancing to a lower rate could help reduce your monthly payments and save thousands over the life of the loan.
$2,877/mo
Est. payment
Explore your selling options
Work with a Zillow partner agent
Leverage their expertise and Zillow's premium Showcase listings to get your home seen by more buyers.
Get startedList with your own agent
Get your home in front of millions of buyers by listing it on Zillow.
Learn how to do itSell it yourself
Take full control of how buyers see your home on Zillow by listing For Sale by Owner (FSBO).
List your homeWhat's special
Laundry hook-upsWalk-in closetLarge primary bedroom suiteCeramic tile flooringCorian countersWalk-in cedar closetGreat storage
Zillow last checked:
Listing updated:
Listed by:
The Suzanne White Team 413-530-7363,
William Raveis R.E. & Home Services 413-565-2111
Bought with:
Adam Cannon
Coldwell Banker Realty
Source: MLS PIN,MLS#: 73364086
Facts & features
Interior
Bedrooms & bathrooms
- Bedrooms: 2
- Bathrooms: 3
- Full bathrooms: 2
- 1/2 bathrooms: 1
- Main level bathrooms: 1
Primary bedroom
- Features: Bathroom - Full, Walk-In Closet(s), Flooring - Wall to Wall Carpet
- Level: Second
Bedroom 2
- Features: Closet, Flooring - Wall to Wall Carpet
- Level: Second
Primary bathroom
- Features: Yes
Bathroom 1
- Features: Bathroom - Half, Flooring - Stone/Ceramic Tile
- Level: Main,First
Bathroom 2
- Features: Bathroom - Full, Bathroom - Tiled With Tub & Shower, Flooring - Stone/Ceramic Tile
- Level: Second
Bathroom 3
- Features: Bathroom - Full, Bathroom - Tiled With Shower Stall, Flooring - Stone/Ceramic Tile, Remodeled
- Level: Second
Dining room
- Features: Flooring - Hardwood, Deck - Exterior, Exterior Access, Recessed Lighting
- Level: Main
Kitchen
- Features: Flooring - Stone/Ceramic Tile, Dining Area, Pantry, Countertops - Stone/Granite/Solid, Cable Hookup, Exterior Access, Recessed Lighting, Remodeled, Stainless Steel Appliances, Gas Stove
- Level: Main,First
Living room
- Features: Flooring - Hardwood, Cable Hookup, Deck - Exterior, Exterior Access, Open Floorplan, Recessed Lighting, Slider
- Level: Main,First
Heating
- Forced Air, Natural Gas, Individual
Cooling
- Central Air
Appliances
- Included: Range, Dishwasher, Disposal, Refrigerator, Washer, Dryer
- Laundry: In Basement, In Unit, Electric Dryer Hookup, Washer Hookup
Features
- Walk-In Closet(s), Cedar Closet(s), Closet, Central Vacuum, Internet Available - Broadband
- Flooring: Tile, Carpet, Hardwood
- Doors: Insulated Doors
- Windows: Insulated Windows
- Has basement: Yes
- Has fireplace: No
- Common walls with other units/homes: 2+ Common Walls
Interior area
- Total structure area: 1,453
- Total interior livable area: 1,453 sqft
- Finished area above ground: 1,453
- Finished area below ground: 0
Property
Parking
- Total spaces: 2
- Parking features: Attached, Garage Door Opener, Off Street, Guest, Paved
- Attached garage spaces: 1
- Uncovered spaces: 1
Accessibility
- Accessibility features: No
Features
- Entry location: Unit Placement(Street)
- Patio & porch: Deck
- Exterior features: Deck, Gazebo, Rain Gutters, Professional Landscaping
Details
- Additional structures: Workshop, Gazebo
- Zoning: R44
Construction
Type & style
- Home type: Townhouse
- Property subtype: Stock Cooperative, Townhouse
Materials
- Frame
- Roof: Shingle
Condition
- Year built: 1985
Utilities & green energy
- Electric: Circuit Breakers, 100 Amp Service
- Sewer: Public Sewer
- Water: Public
- Utilities for property: for Gas Range, for Electric Dryer, Washer Hookup
Green energy
- Energy efficient items: Thermostat
Community & HOA
Community
- Features: Shopping, Tennis Court(s), Walk/Jog Trails, Golf, Medical Facility, Bike Path, Conservation Area, Highway Access, House of Worship, Public School, University
- Security: Security System
HOA
- Amenities included: Tennis Court(s)
- Services included: Insurance, Maintenance Structure, Maintenance Grounds, Snow Removal, Reserve Funds
- HOA fee: $335 monthly
Location
- Region: Enfield
Financial & listing details
- Price per square foot: $227/sqft
- Tax assessed value: $136,400
- Annual tax amount: $4,611
- Date on market: 1/6/2026
Price history
| Date | Event | Price |
|---|---|---|
| 5/30/2025 | Sold | $330,000+10.4%$227/sqft |
Source: MLS PIN #73364086 Report a problem | ||
| 4/30/2025 | Pending sale | $299,000$206/sqft |
Source:  William Raveis Real Estate, Mortgage & Insurance #73364086 Report a problem William Raveis Real Estate, Mortgage & Insurance #73364086 Report a problem | ||
| 4/30/2025 | Contingent | $299,000$206/sqft |
Source: MLS PIN #73364086 Report a problem | ||
| 4/24/2025 | Listed for sale | $299,000$206/sqft |
Source: MLS PIN #73364086 Report a problem | ||
Public tax history
Tax history is unavailable.
Neighborhood: 06082
Nearby homes
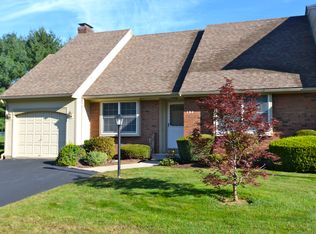
- $307,5002 bd2 ba1.3k sqft193 The Mdws #193, Enfield, CT 06082Sold
- $4,200-- bd-- ba-- sqft507 Maple Rd, Enfield, CT 06082Off Market
- $4,100-- bd-- ba-- sqft493 Maple Rd, Enfield, CT 06082Off Market
- $3,900-- bd-- ba-- sqft485 Maple Rd, Enfield, CT 06082Off Market
- $3,500-- bd-- ba-- sqft463 Maple Rd, Enfield, CT 06082Off Market
- $3,400-- bd-- ba-- sqft455 Maple Rd, Enfield, CT 06082Off Market
- $3,300-- bd-- ba-- sqft447 Maple Rd, Enfield, CT 06082Off Market
- $3,200-- bd-- ba-- sqft441 Maple Rd, Enfield, CT 06082Off Market
Nearby schools
GreatSchools rating
- 6/10Prudence Crandall SchoolGrades: 3-5Distance: 1.2 mi
- 5/10John F. Kennedy Middle SchoolGrades: 6-8Distance: 5 mi
- 5/10Enfield High SchoolGrades: 9-12Distance: 4 mi
Schools provided by the listing agent
- Elementary: Pboe
- Middle: Pboe
- High: Pboe
Source: MLS PIN. This data may not be complete. We recommend contacting the local school district to confirm school assignments for this home.
Sell for more on Zillow
Get a Zillow Showcase℠ listing at no additional cost and you could sell for .
$318,900
2% more
+$6,378
With Zillow Showcase(estimated)
$325,278
Sell for more on Zillow
Get a Zillow Showcase℠ listing at no additional cost and you could sell for .
$318,900
2% more
+$6,378
With Zillow Showcase(estimated)
$325,278
- Connecticut
- Hartford County
- Enfield
- 06082
- 213 The Mdws Unit 213
