Downsizer delight with single-level living with a pool & minutes from Patriot Place, Plainridge Park Casino, Wrentham Outlets, and Rt 1/95/495! Step into the mudroom with soft-toned shiplap walls & built-in storage benches, leading into an open-concept kitchen featuring a custom brick archway, pine-block counters, and stainless steel appliances. Red oak floors flow into a sun-drenched living room anchored by a white brick fireplace and sliders that open to your private, fenced-in backyard—complete with an in-ground pool, pool house, patio, and wood shed. A wide wraparound driveway leads to the attached 2-car garage with direct access to the kitchen. Two bedrooms offer ample closet storage, while the third bedroom is currently used as a cozy den. First-floor laundry & pantry located off the kitchen, which also provides access to a spacious basement. All the major updates have been completed (NEW ROOF, Siding, HVAC system & more) & a 3-bed septic installed in 2019. This won't last long!
Sold for $600,000
$600,000
213 Thurston St, Wrentham, MA 02093
3beds
1,198sqft
Single Family Residence
Built in 1956
0.63 Acres Lot
$629,800 Zestimate®
$501/sqft
$3,166 Estimated rent
Home value
$629,800
$579,000 - $680,000
$3,166/mo
Zestimate® history
Owner options
List your home for rent
$3,166/mo
Rent Zestimate®
Find your next renter with Zillow Rental Manager. Plus, with online applications, you can quickly screen prospective tenants – for free.
$3,166/mo
Rent Zestimate®
Refinance and save
$4,017/mo
Est. payment
Refinancing to a lower rate could help reduce your monthly payments and save thousands over the life of the loan.
$4,017/mo
Est. payment
Explore your selling options
Work with a Zillow partner agent
Leverage their expertise and Zillow's premium Showcase listings to get your home seen by more buyers.
Get startedList with your own agent
Get your home in front of millions of buyers by listing it on Zillow.
Learn how to do itSell it yourself
Take full control of how buyers see your home on Zillow by listing For Sale by Owner (FSBO).
List your homeWhat's special
White brick fireplaceCustom brick archwayPine-block countersPool houseFirst-floor laundryIn-ground poolOpen-concept kitchen
Zillow last checked:
Listing updated:
Listed by:
Lindsay Higgins 781-789-2740,
The Market 857-201-2461
Bought with:
Dina Browne
Neponset Valley Real Estate
Source: MLS PIN,MLS#: 73386320
Facts & features
Interior
Bedrooms & bathrooms
- Bedrooms: 3
- Bathrooms: 1
- Full bathrooms: 1
- Main level bathrooms: 1
Primary bedroom
- Features: Closet
- Level: First
Bedroom 2
- Features: Closet
- Level: First
Bedroom 3
- Features: Ceiling Fan(s), French Doors, Exterior Access, Recessed Lighting
- Level: First
Bathroom 1
- Features: Bathroom - Tiled With Tub & Shower, Flooring - Stone/Ceramic Tile, Window(s) - Picture, Half Vaulted Ceiling(s)
- Level: Main,First
Kitchen
- Features: Dining Area, French Doors, Exterior Access, Open Floorplan, Recessed Lighting, Stainless Steel Appliances
- Level: Main,First
Living room
- Features: Closet, Flooring - Hardwood, Window(s) - Bay/Bow/Box, French Doors, Attic Access, Deck - Exterior, Exterior Access, Open Floorplan, Recessed Lighting, Remodeled, Slider
- Level: Main,First
Heating
- Forced Air, Heat Pump, Ductless
Cooling
- Heat Pump, Ductless
Appliances
- Included: Range, Oven, Dishwasher, Microwave, Refrigerator, Freezer, Washer, Dryer
- Laundry: Flooring - Hardwood, Pantry, Main Level, Walk-in Storage, First Floor
Features
- Window Seat, Mud Room, Walk-up Attic
- Flooring: Wood, Tile
- Doors: Insulated Doors, French Doors
- Windows: Insulated Windows
- Basement: Full,Walk-Out Access,Interior Entry,Concrete
- Number of fireplaces: 1
Interior area
- Total structure area: 1,198
- Total interior livable area: 1,198 sqft
- Finished area above ground: 1,198
- Finished area below ground: 1,028
Property
Parking
- Total spaces: 8
- Parking features: Attached, Garage Door Opener, Storage, Garage Faces Side, Paved Drive, Paved
- Attached garage spaces: 2
- Uncovered spaces: 6
Features
- Patio & porch: Patio
- Exterior features: Patio, Pool - Inground, Rain Gutters, Storage, Fenced Yard
- Has private pool: Yes
- Pool features: In Ground
- Fencing: Fenced/Enclosed,Fenced
- Frontage length: 167.00
Lot
- Size: 0.63 Acres
- Features: Corner Lot
Details
- Parcel number: M:O08 B:02 L:05,296972
- Zoning: R-43
Construction
Type & style
- Home type: SingleFamily
- Architectural style: Ranch
- Property subtype: Single Family Residence
Materials
- Foundation: Concrete Perimeter, Block
Condition
- Year built: 1956
Utilities & green energy
- Sewer: Private Sewer
- Water: Public
Green energy
- Energy efficient items: Attic Vent Elec.
Community & HOA
Community
- Features: Public Transportation, Shopping, Park, Walk/Jog Trails, Medical Facility, Conservation Area, Highway Access, T-Station, Other
HOA
- Has HOA: No
Location
- Region: Wrentham
Financial & listing details
- Price per square foot: $501/sqft
- Tax assessed value: $499,900
- Annual tax amount: $5,794
- Date on market: 9/9/2026
- Listing terms: Contract
- Road surface type: Paved
Price history
| Date | Event | Price |
|---|---|---|
| 7/29/2025 | Sold | $600,000+5.3%$501/sqft |
Source: MLS PIN #73386320 Report a problem | ||
| 6/11/2025 | Contingent | $569,900$476/sqft |
Source: MLS PIN #73386320 Report a problem | ||
| 6/5/2025 | Listed for sale | $569,900+5.5%$476/sqft |
Source: MLS PIN #73386320 Report a problem | ||
| 5/2/2022 | Sold | $540,000+8.1%$451/sqft |
Source: MLS PIN #72956194 Report a problem | ||
| 3/29/2022 | Contingent | $499,500$417/sqft |
Source: MLS PIN #72956194 Report a problem | ||
| 3/23/2022 | Listed for sale | $499,500+124%$417/sqft |
Source: MLS PIN #72956194 Report a problem | ||
| 12/10/2018 | Sold | $222,950-2%$186/sqft |
Source: Public Record Report a problem | ||
| 10/11/2018 | Pending sale | $227,500$190/sqft |
Source: Keller Williams Realty - South Watuppa #72262903 Report a problem | ||
| 10/8/2018 | Listed for sale | $227,500$190/sqft |
Source: Keller Williams Realty - South Watuppa #72262903 Report a problem | ||
| 10/6/2018 | Pending sale | $227,500$190/sqft |
Source: Keller Williams Realty - South Watuppa #72262903 Report a problem | ||
| 8/8/2018 | Price change | $227,500-1.1%$190/sqft |
Source: Keller Williams Realty - South Watuppa #72262903 Report a problem | ||
| 7/5/2018 | Listed for sale | $229,950$192/sqft |
Source: Keller Williams Realty - South Watuppa #72262903 Report a problem | ||
| 6/22/2018 | Pending sale | $229,950$192/sqft |
Source: Keller Williams Realty - South Watuppa #72262903 Report a problem | ||
| 6/5/2018 | Price change | $229,950-2.1%$192/sqft |
Source: Keller Williams Realty - South Watuppa #72262903 Report a problem | ||
| 4/18/2018 | Price change | $234,950-2.1%$196/sqft |
Source: Keller Williams Realty - South Watuppa #72262903 Report a problem | ||
| 3/11/2018 | Price change | $239,950-4%$200/sqft |
Source: Keller Williams Realty - South Watuppa #72262903 Report a problem | ||
| 2/24/2018 | Pending sale | $250,000$209/sqft |
Source: Fall River #72262903 Report a problem | ||
| 2/5/2018 | Price change | $250,000-3.8%$209/sqft |
Source: Fall River #72262903 Report a problem | ||
| 12/10/2017 | Price change | $259,950-7.1%$217/sqft |
Source: Fall River #72262903 Report a problem | ||
| 11/6/2017 | Price change | $279,950-3.3%$234/sqft |
Source: William Raveis - The Morris Group #72221421 Report a problem | ||
| 9/11/2017 | Listed for sale | $289,500+221.7%$242/sqft |
Source: William Raveis - The Morris Group #72221421 Report a problem | ||
| 11/18/2003 | Sold | $90,000+260%$75/sqft |
Source: Public Record Report a problem | ||
| 8/2/1991 | Sold | $25,000$21/sqft |
Source: Public Record Report a problem | ||
Public tax history
| Year | Property taxes | Tax assessment |
|---|---|---|
| 2025 | $5,794 +8.3% | $499,900 +12.2% |
| 2024 | $5,348 +5.4% | $445,700 +10.8% |
| 2023 | $5,076 +4.4% | $402,200 +13.1% |
| 2022 | $4,860 +5.9% | $355,500 +8.9% |
| 2021 | $4,591 +5.1% | $326,300 +6.4% |
| 2020 | $4,369 +7.2% | $306,600 +6.2% |
| 2019 | $4,076 +0.7% | $288,700 +1.6% |
| 2018 | $4,046 +5.2% | $284,100 +5.3% |
| 2017 | $3,846 +2.4% | $269,900 +2.6% |
| 2016 | $3,757 +4.7% | $263,100 +9.8% |
| 2015 | $3,589 -2.4% | $239,600 -0.2% |
| 2014 | $3,676 -0.4% | $240,100 -2% |
| 2013 | $3,691 -3.5% | $244,900 -7.6% |
| 2012 | $3,825 +1.1% | $265,100 -1.3% |
| 2011 | $3,783 +5.6% | $268,700 -8.4% |
| 2010 | $3,583 | $293,200 |
| 2009 | $3,583 +4.3% | $293,200 -4.2% |
| 2008 | $3,436 -1.2% | $306,000 -6.3% |
| 2007 | $3,478 +2.7% | $326,600 +3.8% |
| 2006 | $3,386 +8.7% | $314,700 +10.3% |
| 2005 | $3,114 +1.4% | $285,200 +3.1% |
| 2004 | $3,072 +5.3% | $276,500 +28.6% |
| 2003 | $2,918 +14.3% | $215,000 +19.7% |
| 2001 | $2,552 +8.7% | $179,600 +16.4% |
| 1996 | $2,347 | $154,300 |
Find assessor info on the county website
Neighborhood: 02093
Nearby homes
- $---- bd-- ba-- sqft1 Dunn Ave Wrentham Ma 02093 #1ST, Wrentham, MA 02093Off Market
- $533,0002 bd1 ba1.1k sqft14 Dunn Ave, Wrentham, MA 02093Off Market
- $446,3002 bd1 ba853 sqft229 Thurston St, Wrentham, MA 02093Off Market
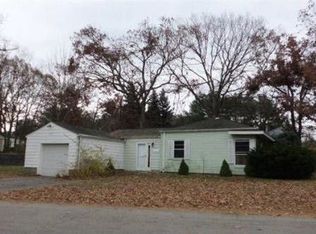
- $473,7002 bd1 ba1k sqft205 Thurston St, Wrentham, MA 02093Off Market
- $515,6002 bd2 ba1k sqft21 Dunn Ave, Wrentham, MA 02093Off Market
- $781,7003 bd4 ba2.7k sqft210 Thurston St, Wrentham, MA 02093Off Market
- $660,9003 bd3 ba2k sqft228 Thurston St, Wrentham, MA 02093Off Market
- $558,5003 bd2 ba1.2k sqft237 Thurston St, Wrentham, MA 02093Off Market
Nearby schools
GreatSchools rating
- 9/10Delaney SchoolGrades: PK-3Distance: 1.1 mi
- 6/10King Philip Middle SchoolGrades: 7-8Distance: 2.8 mi
- 7/10King Philip Regional High SchoolGrades: 9-12Distance: 1.6 mi
Get a cash offer in 3 minutes
Find out how much your home could sell for in as little as 3 minutes with a no-obligation cash offer.
Estimated market value
$629,800
Get a cash offer in 3 minutes
Find out how much your home could sell for in as little as 3 minutes with a no-obligation cash offer.
Estimated market value
$629,800
- Massachusetts
- Norfolk County
- Wrentham
- 02093
- 213 Thurston St
