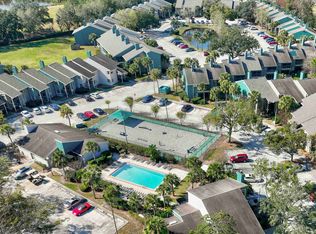
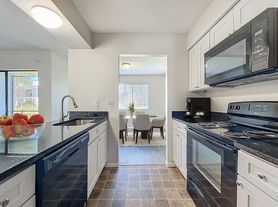
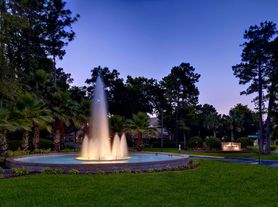
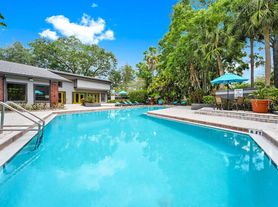
Nestled within the guard-gated community of The Springs, a breathtaking nature preserve with exclusive resident-only access to Wekiva Springs, this fully renovated 2-bedroom plus loft, 2-bath end-unit condo offers a rare blend of privacy, natural beauty, and modern updates. Surrounded by lush greenery, the home feels like a private treehouse retreat while remaining conveniently close to everything. Inside, soaring vaulted ceilings with exposed cedar beams, a wood-burning fireplace, and walls of windows create a bright and inviting open living space. The renovated kitchen features an eat-in nook and breakfast bar that flows seamlessly into the family room, ideal for both everyday living and entertaining. The spacious primary suite includes a walk-in closet and double-vanity bath. Both bedrooms offer direct access to a serene balcony overlooking the preserve. The home features three total balconies two off the main living area and one off the kitchen providing peaceful treetop views from multiple vantage points. The upstairs loft offers flexible space perfect for a home office, gym, or additional living area. Recent upgrades include a brand-new roof (November 2024), new HVAC system, and new electrical panel, offering added peace of mind. The HOA provides extensive coverage, including water, sewer, trash, lawn care, exterior maintenance, roof, and pest control. Residents of The Springs enjoy resort-style amenities, including a 24/7 manned security gate, community pools, tennis and pickleball courts, walking trails, clubhouse, playground, picnic areas with grills, and optional horse stables and boat storage. Located just one mile from I-4 and minutes from shopping, dining, and daily conveniences, this home offers the perfect combination of secluded natural living and easy access to everything Central Florida has to offer.
12 month minimum, water/trash/sewer included
Townhouse for rent
Accepts Zillow applications
$2,000/moFees may apply
213 Tomoka Trl, Longwood, FL 32779
2beds
1,599sqft
Price may not include required fees and charges. Price shown reflects the lease term provided. Learn more|
Townhouse
Available Sat Aug 1 2026
Cats, small dogs OK
Air conditioner, central air
Hookups laundry
Garage parking
Central, heat pump
What's special
Renovated kitchenSpacious primary suiteWood-burning fireplaceSurrounded by lush greeneryDouble-vanity bathWalk-in closet
- 1 day |
- -- |
- -- |
Zillow last checked:
Listing updated:
Travel times
Facts & features
Interior
Bedrooms & bathrooms
- Bedrooms: 2
- Bathrooms: 2
- Full bathrooms: 2
Heating
- Central, Heat Pump
Cooling
- Air Conditioner, Central Air
Appliances
- Included: Dishwasher, Freezer, Microwave Oven, Oven, Refrigerator
- Laundry: Hookups
Features
- Walk In Closet
- Flooring: Carpet, Tile
Interior area
- Total interior livable area: 1,599 sqft
Property
Parking
- Parking features: Detached, Garage, Off Street
- Has garage: Yes
- Details: Contact manager
Features
- Patio & porch: Patio
- Pool features: Pool
Details
- Additional structures: Garage(s)
- Parcel number: 0321295080700124C
Construction
Type & style
- Home type: Townhouse
- Property subtype: Townhouse
Building
Management
- Pets allowed: Yes
Community & HOA
HOA
- Amenities included: Parking, Pool
Location
- Region: Longwood
Financial & listing details
- Lease term: 1 Year
Nearby apartments for rent

Price history
| Date | Event | Price |
|---|---|---|
| 7/29/2026 | Listed for rent | $2,000$1/sqft |
Source: Zillow Rentals Report a problem | ||
| 1/6/2026 | Sold | $160,000$100/sqft |
Source: Public Record Report a problem | ||
Neighborhood: 32779
Nearby schools
GreatSchools rating
- 10/10Sabal Point Elementary SchoolGrades: PK-5Distance: 1.6 mi
- 8/10Rock Lake Middle SchoolGrades: 6-8Distance: 1.8 mi
- 6/10Lyman High SchoolGrades: PK,9-12Distance: 3.3 mi