Skip main navigation
Sold
  • Price Unknown

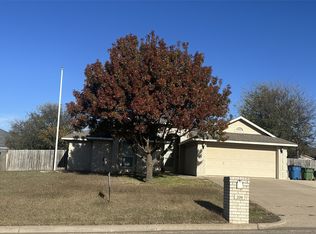
    213 Topaz Cir, Hewitt, TX 76643

    4beds
    1,621sqft
    Single Family Residence
    Built in 2006
    9,365.4 Square Feet Lot
    $311,700 Zestimate®
    $--/sqft
    $2,037 Estimated rent

    Home value

    $311,700

    $287,000 - $340,000

    $2,037/mo

    Zestimate® history
    Loading
    Loading...

    Owner options

    List your home for rent

    $2,037/mo

    Rent Zestimate®

    Find your next renter with Zillow Rental Manager. Plus, with online applications, you can quickly screen prospective tenants – for free.

    Learn more

    $2,037/mo

    Rent Zestimate®

    Refinance and save

    Refinancing to a lower rate could help reduce your monthly payments and save thousands over the life of the loan.

    See today's rates

    Explore your selling options

    Work with a Zillow partner agent

    Leverage their expertise and Zillow's premium Showcase listings to get your home seen by more buyers.

    Get started

    List with your own agent

    Get your home in front of millions of buyers by listing it on Zillow.

    Learn how to do it

    Sell it yourself

    Take full control of how buyers see your home on Zillow by listing For Sale by Owner (FSBO).

    List your home

    What's special

    Updated vinylUpdated butcher block countertopsPractically new flooringBrand-new appliancesGenerously sized laundry roomSmart system smoke detectorsExpansive master bathroom
    Step into your dream home nestled in the serene and sought-after area of Hewitt, TX. This inviting 4-bedroom, 2-bath gem boasts a blend of comfort, modern updates, and unbeatable convenience in the highly acclaimed Midway ISD. Perfectly positioned in a quiet neighborhood, this property promises the best of both peaceful living and easy access to city amenities. Experience the luxurious feel of practically new flooring throughout, with 3-month-old carpet enhancing the cozy ambiance and updated vinyl adding a touch of contemporary flair. The kitchen is a culinary delight, featuring updated butcher block countertops and brand-new appliances, including a refrigerator, dishwasher, and microwave, ensuring efficiency and style for all your culinary adventures. The expansive master bathroom offers a private oasis, equipped with ample space to unwind at the end of the day. A standout feature is the generously sized laundry room, designed to make chores a breeze. For added peace of mind, smart system smoke detectors are strategically installed throughout the home, enhancing safety with a touch of modern technology. Interested in seeing more? Schedule your private tour today and take the first step towards making this spectacular home your own

    Zillow last checked:

    Listing updated:

    Listed by:

    Trenae Stinnett 0825763,

    Coldwell Banker Apex, REALTORS 254-776-0000

    Bought with:

    Amanda Lloyd

    Coldwell Banker Apex, REALTORS

    Source: NTREIS,MLS#: 20915203

    Facts & features

    Interior

    Bedrooms & bathrooms
    • Bedrooms: 4
    • Bathrooms: 2
    • Full bathrooms: 2
    Primary bedroom
    • Level: First
    • Dimensions: 4 x 12
    Living room
    • Level: First
    • Dimensions: 19 x 17
    Appliances
    • Included: Dishwasher, Electric Oven, Electric Water Heater, Microwave, Refrigerator
    • Laundry: Washer Hookup, Laundry in Utility Room
    Features
    • Smart Home, Cable TV, Walk-In Closet(s)
    • Flooring: Carpet, Luxury Vinyl Plank
    • Has basement: No
    • Number of fireplaces: 1
    • Fireplace features: Living Room
    Interior area
    • Total interior livable area: 1,621 sqft

    Property

    Parking
    • Total spaces: 2
    • Parking features: Driveway, Garage Faces Front, Garage, Garage Door Opener
    • Attached garage spaces: 2
    • Has uncovered spaces: Yes
    Features
    • Levels: One
    • Stories: 1
    • Patio & porch: Covered, Patio
    • Pool features: None
    • Fencing: Back Yard,Wood
    Lot
    • Size: 9,365 sqft
    • Residential vegetation: Grassed
    Details
    • Parcel number: 360448000009040

    Construction

    Type & style
    • Home type: SingleFamily
    • Architectural style: Detached
    • Property subtype: Single Family Residence
    Materials
    • Roof: Composition
    Condition
    • Year built: 2006

    Utilities & green energy

    • Utilities for property: Cable Available

    Community & neighborhood

    Security
    • Security features: Carbon Monoxide Detector(s), Smoke Detector(s)
    Location
    • Region: Hewitt
    • Subdivision: Imperial Estates

    Other

    Other facts
    • Road surface type: Asphalt

    Price history

    DateEventPrice
    5/30/2025Listing removed$307,000$189/sqft
    Source: Coldwell Banker Apex, Realtors #20915203 Report a problem
    5/30/2025Listed for sale$307,000$189/sqft
    Source: Coldwell Banker Apex, Realtors #20915203 Report a problem
    5/29/2025Sold--
    Source: NTREIS #20915203 Report a problem
    4/27/2025Pending sale$307,000$189/sqft
    Source: Coldwell Banker Apex, Realtors #20915203 Report a problem
    4/27/2025Contingent$307,000$189/sqft
    Source: NTREIS #20915203 Report a problem
    4/25/2025Listed for sale$307,000$189/sqft
    Source: NTREIS #20915203 Report a problem

    Public tax history

    YearProperty taxesTax assessment
    2025$3,591 -35.2%$281,490 -2%
    2024$5,539 +3.9%$287,310 +4.8%
    2023$5,333 -6.5%$274,280 +4.9%
    2022$5,701 +20.3%$261,480 +25.8%
    2021$4,737 $207,850 +11.4%
    2020-- $186,590 +3.1%
    2019$4,221 $181,000 +6.9%
    2018$4,221 +4.8%$169,350 +5.8%
    2017$4,027 +6.2%$160,100 +6.2%
    2016$3,793 $150,740 +2.6%
    2015$3,793 $146,930 -1.4%
    2014$3,793 $149,050 +10.5%
    2012-- $134,866 -2.8%
    2011-- $138,821 -1.5%
    2010-- $140,891 -6.4%
    2009-- $150,518 -4.9%
    2008-- $158,297 +4.2%
    2007-- $151,926 +969%
    2005-- $14,212

    Find assessor info on the county website

    Neighborhood: 76643

    Nearby schools

    GreatSchools rating
    Schools provided by the listing agent
    • Elementary: Castleman Creek
    • Middle: Midway
    • High: Midway
    • District: Midway ISD

    Source: NTREIS. This data may not be complete. We recommend contacting the local school district to confirm school assignments for this home.