Skip main navigation
Off market
  • $472,100

    213 Township Ln, Athens, GA 30606

    3beds
    3,057sqft
    SingleFamily
    Built in 2007
    6,446 Square Feet Lot
    $472,100 Zestimate®
    $154/sqft
    $2,687 Estimated rent

    Home value

    $472,100

    $448,000 - $496,000

    $2,687/mo

    Zestimate® history
    Loading
    Loading...

    Owner options

    List your home for rent

    $2,687/mo

    Rent Zestimate®

    Find your next renter with Zillow Rental Manager. Plus, with online applications, you can quickly screen prospective tenants – for free.

    Learn more

    $2,687/mo

    Rent Zestimate®

    Refinance and save

    $2,958/mo

    Est. payment

    Refinancing to a lower rate could help reduce your monthly payments and save thousands over the life of the loan.

    See today's rates

    $2,958/mo

    Est. payment

    Explore your selling options

    Work with a Zillow partner agent

    Leverage their expertise and Zillow's premium Showcase listings to get your home seen by more buyers.

    Get started

    List with your own agent

    Get your home in front of millions of buyers by listing it on Zillow.

    Learn how to do it

    Sell it yourself

    Take full control of how buyers see your home on Zillow by listing For Sale by Owner (FSBO).

    List your home

    What's special

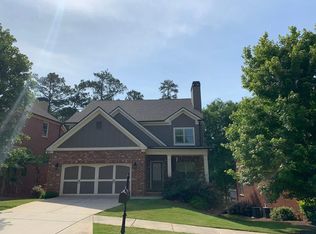
    This Towns Walk home is situated on a coveted perimeter lot and offers incredible square footage, flex spaces that can be tailored to fit multiple stages of family life, and an entire unfinished walkout daylight basement! The soothing neutral paint tones featuring slightly darker moldings and views of tropical foliage and treetops out most windows make this home a truly special find! SPECS: *3 Bed, Media Room, Bonus Room, 3.5 Baths *3057 Fin SqFt, 1733 Unfin Bsmnt *Built 2007 *.148 Acre Lot *Towns Walk Subdivision AMENITIES: *HOA $110/mo and includes pool, trash pick-up and green space *Welcoming front porch and great curb appeal *Wood flooring throughout most of the home *Beautiful molding and wainscoting throughout *High ceilings and great natural light *Large deck overlooking private backyard with no neighbors behind *Irrigation system *Woodburning fireplace *Partially finished basement, drywall and electrical already completed, adding final touches would provide a rec room, two additional bedrooms, full bath, and office or 6th bedroom *Spacious open eat-in kitchen with stone tile backsplash and granite counters, providing excellent fluidity between family room and deck for entertaining *Luxurious first floor master suite with dramatic trey ceilings and a spa like ensuite, including whirlpool bath and separate tile shower *Roof and HVAC 12 yr LAYOUT: *First Floor: Foyer, Dining Room, Eat-In Kitchen, Family Room, Office, Master Suite, Half Bath, Laundry Room *Second Floor: Media Room, Two Bedrooms, Two Full Baths, Bonus Room *Basement: Unfinished daylight walkout with tons of potential

    This property is off market, which means it's not currently listed for sale or rent on Zillow. This may be different from what's available on other websites or public sources.
    Facts & features

    Interior

    Bedrooms & bathrooms
    • Bedrooms: 3
    • Bathrooms: 4
    • Full bathrooms: 3
    • 1/2 bathrooms: 1
    • Main level bathrooms: 2
    • Main level bedrooms: 1
    Heating
    • Forced air, Heat pump, Electric
    Cooling
    • Central
    Appliances
    • Included: Dishwasher, Microwave, Range / Oven
    • Laundry: Laundry Room, In Hall
    Features
    • See Remarks, Double Vanity, Walk-In Closet(s), High Ceilings, Separate Shower, Garden Tub, Foyer - 2 Story, Entrance Foyer, Hardwood Floors, Tile Floors, Whirlpool Bath, Carpet, Tray Ceiling(s)
    • Flooring: Tile, Hardwood
    • Basement: Partially finished
    • Has fireplace: Yes
    • Fireplace features: Family Room
    Interior area
    • Structure area source: Public Record
    • Total interior livable area: 3,057 sqft

    Property

    Parking
    • Total spaces: 2
    • Parking features: Garage - Attached
    • Details: 2 Car
    Features
    • Patio & porch: Deck/Patio, Porch
    • Exterior features: Cement / Concrete
    • Pool features: Association
    • Spa features: Bath
    Lot
    • Size: 6,446 sqft
    • Features: Private Backyard
    Details
    • Parcel number: 131A3G013

    Construction

    Type & style
    • Home type: SingleFamily
    • Architectural style: Traditional, Craftsman
    Materials
    • brick
    • Foundation: Slab
    • Roof: Composition
    Condition
    • Year built: 2007

    Utilities & green energy

    • Sewer: Sewer Connected
    • Water: Public Water
    Green energy
    • Energy efficient items: Double Pane/Thermo

    Community & neighborhood

    Location
    • Region: Athens

    HOA & financial

    HOA
    • Has HOA: Yes
    • HOA fee: $110 monthly
    • Amenities included: Pool, Neighborhood Association, Sidewalks, Street Lights, Underground Utilities
    • Services included: Trash, Other (See Remarks), Swimming

    Other

    Other facts
    • Flooring: Tile, Hardwood
    • Appliances: Dishwasher, Range/Oven, Microwave - Built In, Stainless Steel Appliance(s)
    • FireplaceYN: true
    • Heating: Electric, Zoned, Heat Pump, Central
    • PatioAndPorchFeatures: Deck/Patio, Porch
    • HeatingYN: true
    • CoolingYN: true
    • Basement: Full, Walk-Out Access, Daylight, Walk-Up Access, Bath Stubbed
    • FireplacesTotal: 1
    • CommunityFeatures: Pool, Sidewalks, Street Lights
    • AssociationFeeIncludes: Trash, Other (See Remarks), Swimming
    • ConstructionMaterials: Concrete
    • FireplaceFeatures: Family Room
    • Cooling: Heat Pump, Central Air, Zoned
    • ArchitecturalStyle: Traditional, Craftsman
    • InteriorFeatures: See Remarks, Double Vanity, Walk-In Closet(s), High Ceilings, Separate Shower, Garden Tub, Foyer - 2 Story, Entrance Foyer, Hardwood Floors, Tile Floors, Whirlpool Bath, Carpet, Tray Ceiling(s)
    • ExteriorFeatures: Sprinkler System, Porch, Deck/Patio
    • MainLevelBathrooms: 2
    • PoolFeatures: Association
    • LaundryFeatures: Laundry Room, In Hall
    • StructureType: House
    • AssociationAmenities: Pool, Neighborhood Association, Sidewalks, Street Lights, Underground Utilities
    • LotFeatures: Private Backyard
    • Sewer: Sewer Connected
    • BuildingAreaSource: Public Record
    • FarmLandAreaSource: Public Record
    • GreenEnergyEfficient: Double Pane/Thermo
    • LivingAreaSource: Public Record
    • LotDimensionsSource: Public Records
    • OtherParking: 2 Car
    • ParkingFeatures: 2 Car
    • SpaFeatures: Bath
    • WaterSource: Public Water
    • MainLevelBedrooms: 1
    • BeastPropertySubType: Single Family Detached
    • MlsStatus: Under Contract
    • TaxAnnualAmount: 3957.35
    • ListPriceLow: 317500

    Price history

    DateEventPrice
    11/20/2020Sold$310,000-2.4%$101/sqft
    Source: Hive MLS #CM977886 Report a problem
    11/15/2020Pending sale$317,500$104/sqft
    Source: Coldwell Banker Upchurch Rlty. #8871834 Report a problem
    10/10/2020Price change$317,500-2.3%$104/sqft
    Source: Coldwell Banker Upchurch Realty #977886 Report a problem
    7/24/2020Price change$325,000-3%$106/sqft
    Source: Signature RE of Athens #8802032 Report a problem
    6/11/2020Listed for sale$335,000+26.4%$110/sqft
    Source: Signature Real Estate of Athens, LLC #975761 Report a problem
    3/16/2016Listing removed$265,000$87/sqft
    Source: Watkinsville - WEICHERT, REALTORS - Signature Group #948331 Report a problem
    2/9/2016Listed for sale$265,000+381.8%$87/sqft
    Source: Weichert REALTORS-Signature Group #948331 Report a problem
    11/2/2006Sold$55,000$18/sqft
    Source: Public Record Report a problem

    Public tax history

    YearProperty taxesTax assessment
    2025$5,671 +1.5%$201,013 +3.2%
    2024$5,588 +3.1%$194,788 +2.8%
    2023$5,422 +22.8%$189,486 +27.6%
    2022$4,417 +15%$148,472 +16.4%
    2021$3,842 -6.3%$127,518 +5.6%
    2020$4,102 +3.6%$120,811 +3.6%
    2019$3,957 +7.1%$116,564 +7.1%
    2018$3,695 $108,824 +5%
    2017$3,695 +5%$103,629 +11.8%
    2016$3,518 +11.8%$92,686 +2.2%
    2015$3,147 +2%$90,708 +4%
    2014$3,084 $87,238
    2013-- --
    2012-- --
    2011-- --
    2010-- --
    2009-- --
    2008-- --
    2007-- --

    Find assessor info on the county website

    Neighborhood: 30606

    Nearby schools

    GreatSchools rating
    Schools provided by the listing agent
    • Elementary: Timothy
    • Middle: Clarke
    • High: Clarke Central

    Source: The MLS. This data may not be complete. We recommend contacting the local school district to confirm school assignments for this home.

    Get pre-qualified for a loan
    At Zillow Home Loans, we can pre-qualify you in as little as 5 minutes with no impact to your credit score.

    An equal housing lender. NMLS #10287.

    Sell for more on Zillow
    Get a Zillow Showcase℠ listing at no additional cost and you could sell for .
    $472,100
    2% more
    +$9,442
    With Zillow Showcase(estimated)
    $481,542