Skip main navigation
Active under contract
  • $449,000

    213 Tracy Ln, Victoria, TX 77904

    4beds
    3,270sqft
    : 
    $3,080/mo
    Get pre-qualified
    Single Family Residence
    Built in 1981
    0.39 Acres Lot
    $-- Zestimate®
    $137/sqft
    $-- HOA

    What's special

    Spacious eat-in areaPlantation shutters
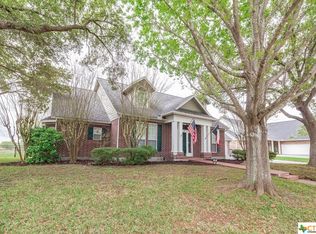
    Welcome to this beautifully maintained Spanish-style two-story home in Country Club Village. This home offers over 3,270 square feet of refined living space. Situated on a generous 0.386-acre lot that backs directly to Hole 4 of the Victoria Country Club Golf Course, this 4 bedroom, 2.5 bath residence blends timeless character with thoughtful modern updates. Inside, you'll find multiple living areas, plantation shutters, and a striking double-sided fireplace that adds warmth and elegance to both formal and casual spaces. The entire home has been updated with new luxury vinyl flooring, offering durability, easy maintenance, and a stylish, cohesive look throughout. The kitchen was recently remodeled and features newer appliances, granite countertops, and a beautiful farmhouse sink, perfectly combining functionality and charm. It opens to a spacious eat-in area and connects to a formal dining room for seamless entertaining. All bedrooms are located upstairs, including a spacious primary suite with his and hers closets and a private bath featuring a walk-in shower. Having all bedrooms upstairs provides added privacy, noise separation from living areas, and a family friendly layout that keeps everyone together. The exterior and roof tiles have also been recently painted, enhancing the home’s curb appeal and timeless Spanish style architecture. Enjoy outdoor living with a covered balcony for shaded lounging and a rooftop balcony offering sweeping golf course views. A covered patio and fenced backyard below offer plenty of space to relax or entertain. Don’t miss your opportunity to own this beautifully updated golf course home. Schedule your private tour today!
    39 days
    |
    206
    |
    7
    |

    Likely to sell faster than

    Zillow last checked:

    Listing updated:

    Listed by:

    Melanie Hargis 361-573-0444,

    RE/MAX Land & Homes

    Source: Central Texas MLS,MLS#: 619785MLS LogoOriginating MLS: Victoria Area Association of REALTORS

      Facts & features

      Interior

      Bedrooms & bathrooms
      • Bedrooms: 4
      • Bathrooms: 3
      • Full bathrooms: 2
      • 1/2 bathrooms: 1
      Primary bedroom
      • Level: Upper
      Heating
      • Central, Natural Gas
      Cooling
      • Central Air, 1 Unit
      Appliances
      • Included: Double Oven, Dishwasher, Electric Cooktop, Disposal, Gas Water Heater, Microwave, Refrigerator, Built-In Oven
      • Laundry: Electric Dryer Hookup, Laundry in Utility Room, Laundry Room
      Features
      • All Bedrooms Up, Ceiling Fan(s), Dining Area, Separate/Formal Dining Room, His and Hers Closets, Multiple Living Areas, Multiple Closets, Pull Down Attic Stairs, Upper Level Primary, Walk-In Closet(s), Eat-in Kitchen, Granite Counters
      • Flooring: Vinyl
      • Windows: Plantation Shutters
      • Attic: Pull Down Stairs
      • Has fireplace: Yes
      • Fireplace features: Double Sided, Gas, Wood Burning
      Interior area
      • Total interior livable area: 3,270 sqft
      Video & virtual tour

      Property

      Parking
      • Total spaces: 2
      • Parking features: Garage
      • Garage spaces: 2
      Features
      • Levels: Two
      • Stories: 2
      • Patio & porch: Balcony, Covered, Patio
      • Exterior features: Balcony, Covered Patio
      • Pool features: None
      • Fencing: Back Yard,Split Rail
      • Has view: Yes
      • View description: None
      • Body of water: None
      Lot
      • Size: 0.39 Acres
      Details
      • Parcel number: 44442

      Construction

      Type & style
      • Home type: SingleFamily
      • Architectural style: Spanish
      • Property subtype: Single Family Residence
      Materials
      • Brick
      • Foundation: Slab
      • Roof: Concrete,Tile
      Condition
      • Resale
      • Year built: 1981

      Utilities & green energy

      • Sewer: Public Sewer
      • Water: Public
      • Utilities for property: Cable Available, Electricity Available, Natural Gas Available, Natural Gas Connected, Trash Collection Public

      Community & HOA

      Community
      • Features: Golf
      • Subdivision: Country Club Village I
      HOA
      • Has HOA: Yes
      Location
      • Region: Victoria

      Financial & listing details

      • Price per square foot: $137/sqft
      • Tax assessed value: $305,540
      • Date on market: 7/16/2026
      • Cumulative days on market: 407 days
      • Listing agreement: Exclusive Right To Sell
      • Listing terms: Cash,Conventional,FHA,Owner May Carry,VA Loan
      • Electric utility on property: Yes

        Estimated market value

        Not available

        Estimated sales range

        Not available

        Not available

        Price history

        DateEventPrice
        8/1/2026Contingent$449,000$137/sqft
        Source: Central Texas MLS #619785 Report a problem
        7/16/2026Listed for sale$449,000$137/sqft
        Source: Central Texas MLS #619785 Report a problem
        6/16/2026Listing removed$449,000$137/sqft
        Source: Central Texas MLS #583444 Report a problem
        2/5/2026Price change$449,000-1.3%$137/sqft
        Source: Central Texas MLS #583444 Report a problem
        12/4/2025Price change$455,000-2.2%$139/sqft
        Source: Central Texas MLS #583444 Report a problem
        8/1/2025Price change$465,000-2.9%$142/sqft
        Source: Central Texas MLS #583444 Report a problem
        7/15/2025Price change$479,000-4%$146/sqft
        Source: Central Texas MLS #583444 Report a problem
        6/14/2025Listed for sale$499,000+28%$153/sqft
        Source: Central Texas MLS #583444 Report a problem
        5/3/2023Listing removed--
        Source: Zillow Rentals Report a problem
        4/19/2023Listed for rent$2,700$1/sqft
        Source: Zillow Rentals Report a problem
        5/16/2022Sold--
        Source: Central Texas MLS #462517 Report a problem
        3/29/2022Pending sale$389,900$119/sqft
        Source: Central Texas MLS #462517 Report a problem
        3/1/2022Price change$389,900-8.2%$119/sqft
        Source: Central Texas MLS #462517 Report a problem
        2/4/2022Listed for sale$424,900$130/sqft
        Source: Central Texas MLS #462517 Report a problem

        Public tax history

        YearProperty taxesTax assessment
        2025-- $305,540 -20.6%
        2024-- $384,630 +5.7%
        2023-- $363,790 -1.9%
        2022$3,874 +0.2%$371,020 +9.7%
        2021$3,865 +0.2%$338,151 +10%
        2020$3,857 0%$307,410
        2019$3,858 +0.3%$307,410 +7.1%
        2018$3,845 $286,920 -1.4%
        2017$3,845 +0.1%$290,930
        2016$3,840 -3%$290,930 -1.3%
        2015$3,959 $294,900 +2.6%
        2014$3,959 $287,460 +7.3%
        2013-- $267,940 +6.3%
        2012-- $252,080 +2.6%
        2011-- $245,720 +0.5%
        2010-- $244,590 +0%
        2009-- $244,500 +0.5%
        2008-- $243,250 +23.4%
        2007-- $197,080 +2.8%
        2006-- $191,620 -4.5%
        2005-- $200,670 +1.4%
        2004-- $197,870 +4.8%
        2003-- $188,750
        2002-- $188,750 +7.5%
        2001-- $175,630
        Find assessor info on the county website

        Monthly payment

        Est. payment

        Payment breakdown

        Explore the cost of this home by adjusting the details. Changes won't be saved.
        All calculations are estimates and provided by Zillow, Inc. for informational purposes only. Actual amounts may vary.
        HOA fees may include property taxes on listings classified as Co-Ops. Contact the listing agent and/or owner for fee details.
        See how much you could borrow to make a competitive offer.

        Climate risks

        Neighborhood: 77904

        Getting around

        48 / 100
        Car-Dependent
        39 / 100
        Somewhat Bikeable

        Nearby schools

        GreatSchools rating
        Schools provided by the listing agent
        • District: Victoria ISD

        Source: Central Texas MLS. This data may not be complete. We recommend contacting the local school district to confirm school assignments for this home.

        A local agent can set up tours, give advice and negotiate with sellers.

        A local lender can help you make sure your offer is ready when you are.

        Browse local experts

        Similar homes