This charming cottage is full of character and comfort! Situated on a spacious lot, the home features a classic picket fence and two gated driveways, offering ample parking and added privacy. Inside, you’ll find 3 bedrooms, 2 full bathrooms, and a small office/computer room perfect for working from home or extra storage. A bonus room on the third level— not included in the living square footage— makes a great game room, craft room, or man cave.
Recent updates include brand-new gray carpet in the bedrooms and new vinyl plank flooring in the office, kitchen, and dining areas. The home is equipped with central air and heat throughout, with the exception of the downstairs bedroom, which has a window unit. The spacious primary suite features a large walk-in closet and a bathroom with a stand-up shower.
The kitchen offers granite countertops, a range, dishwasher, and a convenient sit-down bar area. Neutral ceramic tile flooring runs through the living areas and bathrooms for easy maintenance. Step outside to enjoy a private fenced patio area with a small storage shed, plus a large front yard with plenty of room for gardening, entertaining, or outdoor activities.
Pending
Price cut: $11K (6/4)
$199,000
213 Transcontinental Dr, Metairie, LA 70001
3beds
1,300sqft
Single Family Residence
Built in 1970
7,200 Square Feet Lot
$193,300 Zestimate®
$153/sqft
$-- HOA
What's special
Classic picket fencePrivate fenced patio areaTwo gated drivewaysSmall storage shedSpacious primary suiteLarge walk-in closetConvenient sit-down bar area
- 75 days |
- 440 |
- 19 |
Zillow last checked:
Listing updated:
Listed by:
Brandon Salassi 504-239-4016,
1 Percent Lists 985-807-0001,
Cody LeBoeuf 504-301-7722,
1% Lists Realty Professionals
Source: GSREIN,MLS#: 2557158
Facts & features
Interior
Bedrooms & bathrooms
- Bedrooms: 3
- Bathrooms: 2
- Full bathrooms: 2
Primary bedroom
- Description: Flooring: Carpet
- Dimensions: 18.00 x 13.00
Bedroom
- Description: Flooring: Carpet
- Dimensions: 15.20 x 11.60
Bedroom
- Description: Flooring: Tile
- Level: First
- Dimensions: 10.00 x 9.60
Breakfast room nook
- Description: Flooring: Plank,Simulated Wood
- Dimensions: 12.80 x 7.00
Game room
- Description: Flooring: Carpet
- Level: Second
- Dimensions: 21.20 x 10.10
Kitchen
- Description: Flooring: Plank,Simulated Wood
- Dimensions: 15.80 x 11.00
Living room
- Description: Flooring: Tile
- Level: First
- Dimensions: 21.00 x 10.10
Office
- Description: Flooring: Plank,Simulated Wood
- Dimensions: 8.00 x 6.30
Heating
- Central, Window Unit
Cooling
- Central Air, 1 Unit, Window Unit(s)
Appliances
- Laundry: Washer Hookup, Dryer Hookup
Features
- Ceiling Fan(s), Carbon Monoxide Detector, Granite Counters, High Speed Internet, Cable TV
- Has fireplace: No
- Fireplace features: None
Interior area
- Total structure area: 1,344
- Total interior livable area: 1,300 sqft
Property
Parking
- Total spaces: 3
- Parking features: Driveway, Three or more Spaces
- Has uncovered spaces: Yes
Features
- Levels: One and One Half
- Stories: 1.5
- Patio & porch: Concrete, Porch
- Exterior features: Fence, Porch
- Pool features: None
Lot
- Size: 7,200 Square Feet
- Dimensions: 60 x 120
- Features: City Lot, Oversized Lot, Rectangular Lot
Details
- Additional structures: Shed(s)
- Parcel number: 0820036295
- Special conditions: None
Construction
Type & style
- Home type: SingleFamily
- Architectural style: Cottage
- Property subtype: Single Family Residence
Materials
- Vinyl Siding
- Foundation: Raised
- Roof: Shingle
Condition
- Average Condition
- Year built: 1970
Utilities & green energy
- Sewer: Public Sewer
- Water: Public
Community & HOA
Community
- Features: Public Transportation
- Security: Smoke Detector(s)
HOA
- Has HOA: No
Location
- Region: Metairie
Financial & listing details
- Price per square foot: $153/sqft
- Tax assessed value: $137,200
- Annual tax amount: $1,729
- Date on market: 5/8/2026
Estimated market value
$193,300
$184,000 - $203,000
$1,862/mo
Price history
| Date | Event | Price |
|---|---|---|
| 7/8/2026 | Pending sale | $199,000$153/sqft |
Source:  GSREIN #2557158 Report a problem GSREIN #2557158 Report a problem | ||
| 6/4/2026 | Price change | $199,000-5.2%$153/sqft |
Source: GSREIN #2557158 Report a problem | ||
| 5/22/2026 | Listed for sale | $210,000$162/sqft |
Source: GSREIN #2557158 Report a problem | ||
| 5/19/2026 | Contingent | $210,000$162/sqft |
Source: GSREIN #2557158 Report a problem | ||
| 5/8/2026 | Listed for sale | $210,000$162/sqft |
Source: GSREIN #2557158 Report a problem | ||
| 5/4/2026 | Listing removed | $210,000$162/sqft |
Source: GSREIN #2533199 Report a problem | ||
| 3/26/2026 | Price change | $210,000-4.1%$162/sqft |
Source: GSREIN #2533199 Report a problem | ||
| 2/10/2026 | Price change | $219,000-2.7%$168/sqft |
Source: GSREIN #2533199 Report a problem | ||
| 12/30/2025 | Price change | $225,000-4.3%$173/sqft |
Source: GSREIN #2533199 Report a problem | ||
| 12/3/2025 | Listed for sale | $235,000$181/sqft |
Source: GSREIN #2533199 Report a problem | ||
| 10/23/2025 | Listing removed | $1,750$1/sqft |
Source: GSREIN #2525631 Report a problem | ||
| 10/18/2025 | Price change | $1,750-2.8%$1/sqft |
Source: GSREIN #2525631 Report a problem | ||
| 10/11/2025 | Listed for rent | $1,800$1/sqft |
Source: GSREIN #2525631 Report a problem | ||
| 8/10/2017 | Sold | -- |
Source: Public Record Report a problem | ||
| 2/24/2006 | Sold | -- |
Source: Public Record Report a problem | ||
Public tax history
| Year | Property taxes | Tax assessment |
|---|---|---|
| 2024 | $1,729 +4.8% | $13,720 +9.4% |
| 2023 | $1,650 +2.7% | $12,540 |
| 2022 | $1,607 +7.7% | $12,540 |
| 2021 | $1,492 +0.7% | $12,540 |
| 2020 | $1,481 -2.7% | $12,540 |
| 2019 | $1,523 +7.1% | $12,540 |
| 2018 | $1,422 | $12,540 -13.4% |
| 2017 | $1,422 -13.4% | $14,480 |
| 2016 | $1,642 +2.8% | $14,480 +2% |
| 2015 | $1,597 | $14,200 |
| 2014 | $1,597 | $14,200 |
| 2006 | -- | -- |
| 2005 | -- | -- |
| 2004 | -- | -- |
| 2003 | -- | -- |
| 2002 | -- | -- |
| 2001 | -- | -- |
| 2000 | -- | -- |
Find assessor info on the county website
Monthly payment
Est. payment
Payment breakdown
Explore the cost of this home by adjusting the details. Changes won't be saved.Climate risks
Neighborhood: 70001
Nearby schools
GreatSchools rating
- 6/10Bridgedale Elementary SchoolGrades: PK-5Distance: 0.4 mi
- 3/10T.H. Harris Middle SchoolGrades: 6-8Distance: 0.9 mi
- 4/10East Jefferson High SchoolGrades: 9-12Distance: 0.3 mi
- $425,000-- bd-- ba-- sqft117 Transcontinental Dr, Metairie, LA 70001Off Market
- $701,300-- bd-- ba-- sqft119 Transcontinental Dr, Metairie, LA 70001Off Market
- $322,700-- bd-- ba-- sqft119 Transcontinental Dr, Metairie, LA 70001Off Market
- $356,000-- bd-- ba-- sqft111 Transcontinental Dr, Metairie, LA 70001Off Market
- $247,2002 bd2 ba1.4k sqft201 Transcontinental Dr, Metairie, LA 70001Off Market
- $316,600-- bd-- ba-- sqft4925 Thrush St, Metairie, LA 70001Off Market
- $249,100-- bd-- ba-- sqft209-11 Transcontinental Dr, Metairie, LA 70001Off Market
- $229,700-- bd-- ba-- sqft5002 Finch St, Metairie, LA 70001Off Market
A local agent can set up tours, give advice and negotiate with sellers.
A local lender can help you make sure your offer is ready when you are.
Similar homes
- $199,0003 bd2 ba1.8k sqft3413 Tartan Dr, Metairie, LA 70003For Sale

 MLS ID #2565800, Cindy Ng, Appletree Realty, LLC. GSREIN
 - $200,0003 bd2 ba1.6k sqft3701 River Rd, Westwego, LA 70094For Sale
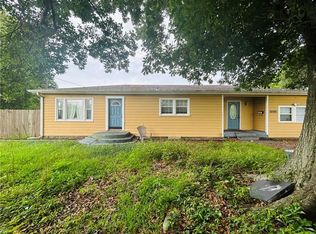 MLS ID #2564509, Margaret Tanguis, Century 21 Action Realty, Inc.. GSREIN
 - $259,9003 bd2 ba1.4k sqft2309 Danny Park, Metairie, LA 70001For Sale
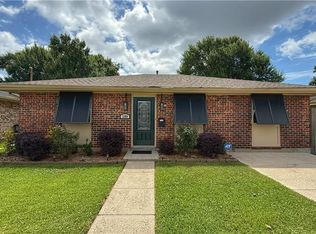 MLS ID #2564299, Brian Maurice, Real Broker, LLC. GSREIN
 - $225,0002 bd2 ba1.2k sqft805 Cathy Ave, Metairie, LA 70003For Sale
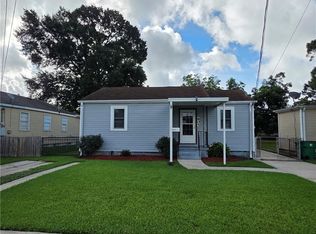 MLS ID #2560174, Joseph Brisset, XLV Realty LLC. GSREIN
 - $199,0003 bd2 ba1.4k sqft4220 Eagle St, New Orleans, LA 70118For SaleMLS ID #2540298, Aimee Ashe, Demand Realty. GSREIN
- $199,9003 bd2 ba1.7k sqft304 Leboeuf St, New Orleans, LA 70114For SaleMLS ID #2561428, Chip Julien, Donald Julien & Associates, Inc.. GSREIN
- $285,0003 bd2 ba1.5k sqft2908 Elizabeth St, Metairie, LA 70003For SaleMLS ID #2555436, Brian Maurice, Real Broker, LLC. GSREIN
- $199,9003 bd2 ba1.1k sqft2745 Annette Dr, Marrero, LA 70072For SaleMLS ID #2565980, Charlene Miller, C-21 Richard Berry & Assoc,Inc. GSREIN
- $215,0002 bd2 ba955 sqft1233 Taylor St, Kenner, LA 70062For SaleMLS ID #2566384, Jodie LeBoutillier, Mirambell Realty. GSREIN
- $199,9003 bd2 ba1.4k sqft7517 Patricia St, Arabi, LA 70032For SaleMLS ID #2565568, Shelley Ross, Ross Realty, LLC. GSREIN
- $215,9003 bd2 ba1.3k sqft1125 West Dr, Westwego, LA 70094For SaleMLS ID #2554422, Charlene Miller, C-21 Richard Berry & Assoc,Inc. GSREIN
- $169,0002 bd1 ba1.1k sqft1210 Fairway Dr, Kenner, LA 70062For SaleMLS ID #2561220, Lisa Ledet, KELLER WILLIAMS REALTY 455-0100. GSREIN
- $185,0003 bd2 ba1.4k sqft421 Garden Rd, Marrero, LA 70072For SaleMLS ID #2564207, Rebecca Savoy, C-21 Richard Berry & Assoc,Inc. GSREIN
- $244,9003 bd2 ba1.4k sqft1136 Generes Dr, Harahan, LA 70123For SaleMLS ID #2536803, Randy LeBlanc, LeBlanc Realty Group, LLC. GSREIN
- $225,0003 bd2 ba1.4k sqft3516 Connecticut Ave, Kenner, LA 70065For SaleMLS ID #2559732, Wayne Valcour, AT Home Realty Group. GSREIN
- $184,9003 bd2 ba1.3k sqft4520 Perlita St, New Orleans, LA 70122For SaleMLS ID #2545399, Alorea Gilyot, Compass Historic (LATT09). GSREIN
- $180,0003 bd1 ba1k sqft709 Lydia Ct, Marrero, LA 70072For SaleMLS ID #2567153, Shalanda Bibbins, Shalanda Realty, LLC. GSREIN
- $185,0003 bd2 ba1.5k sqft4013 N Dells Dr, Marrero, LA 70072For SaleMLS ID #2567231, tylar wilson, Porch Light Realty. GSREIN
- $209,0003 bd2 ba1.4k sqft3133 Ventura Ln, Marrero, LA 70072For SaleMLS ID #2555020, Caitlin Burnetz, XLV Realty LLC. GSREIN
- $214,0003 bd3 ba1.5k sqft1480 Sere St, New Orleans, LA 70122For SaleMLS ID #2531791, Sheryl Patin, Ponds Properties. GSREIN
