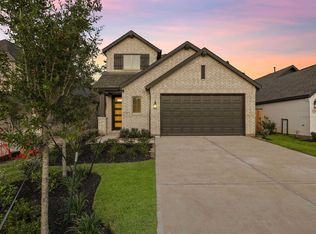
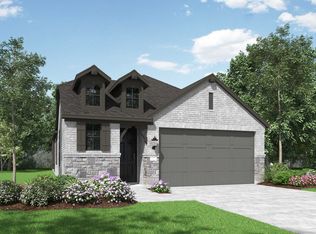
Step into refined living with this beautifully designed home featuring soaring 11-foot ceilings and an open-concept floor plan filled with natural light. The spacious kitchen is a true centerpiece, offering abundant cabinetry, a large island with bar seating, and a charming window seat—perfect for morning coffee or casual gatherings. The private primary suite is thoughtfully positioned at the rear of the home and features an additional window seat, dual sinks, a separate soaking tub and shower, and a spacious walk-in closet. Enjoy year-round outdoor living on the covered patio, ideal for relaxing or entertaining. Located in the highly sought-after Grand Central Park community, this home showcases one of Highland Homes’ most popular floor plans.
All calculations are estimates and provided by Zillow, Inc. for informational purposes only. Actual amounts may vary.
HOA fees may include property taxes on listings classified as Co-Ops. Contact the listing agent and/or owner for fee details.
Mortgage interest rates are dependent on a number of factors, including credit score, down payment, and repayment length. Interest rate data provided by Zillow Group Marketplace, Inc. as of 1/1/1970 from various mortgage lenders with which we have lead or other similar arrangements; the Estimated Payment is an average of those rates.
See how much you could borrow to make a competitive offer.