Enjoy gracious lowcountry living here at 213 Travelers Rest Boulevard in beautiful Quail Arbor V, Summerville! The inviting, full front porch offers plenty of space for greeting family and friends. Inside, the formal dining room is open to the foyer and den, making this open concept floorpan perfect for entertaining. A dramatic vaulted ceiling makes the den feel roomy, yet cozy with the wood burning fireplace, perfect for cooler months. The efficient kitchen offers white countertops and plenty of prep space, as well as a pantry. The adjacent breakfast area is also open to the den, and offers access to the rear deck. The large primary bedroom is on the first floor, as well as 2 other large bedrooms. The primary bath offers dual vanities, a jetted soaking tub, a tiled, walk-in shower,and a private water closet, not to mention the large walk-in closet! There is a 1st floor powder room for guests, as well as a 2nd full bath for guests between the 2 downstairs guest bedrooms (a jack and Jill bathroom.) The laundry room is on the 1st floor, offering natural light and additional storage. Upstairs, there is an oversized 4th bedroom with a vaulted ceiling and ensuite full bath, making it the 3rd bathroom. Smooth ceilings are found throughout the home and 9 ft ceilings are found throughout the 1st floor! Outside, there is a deck to enjoy your morning coffee and the sights and sounds of nature! The large .28 acre yard hosts lush and established landscaping and plenty of room to play! The 2-car garage is supersized, allowing for 2 cars, plus additional storage or workshop area. There is also a useful utility sink in the garage, as well as a recently installed tankless water heater. *Main HVAC only 3 years old, 2nd floor/FROG HVAC is only 18 months old! Bring your vision and don't miss this opportunity to make this space your own to enjoy all that 213 Travelers Rest has to offer!
Closed
Street View
$360,000
213 Travelers Rest Blvd, Summerville, SC 29485
4beds
2,200sqft
Single Family Residence
Built in 2005
0.28 Acres Lot
$357,800 Zestimate®
$164/sqft
$2,950 Estimated rent
Home value
$357,800
$336,000 - $379,000
$2,950/mo
Zestimate® history
Owner options
List your home for rent
$2,950/mo
Rent Zestimate®
Find your next renter with Zillow Rental Manager. Plus, with online applications, you can quickly screen prospective tenants – for free.
$2,950/mo
Rent Zestimate®
Refinance and save
$2,154/mo
Est. payment
Refinancing to a lower rate could help reduce your monthly payments and save thousands over the life of the loan.
$2,154/mo
Est. payment
Explore your selling options
Work with a Zillow partner agent
Leverage their expertise and Zillow's premium Showcase listings to get your home seen by more buyers.
Get startedList with your own agent
Get your home in front of millions of buyers by listing it on Zillow.
Learn how to do itSell it yourself
Take full control of how buyers see your home on Zillow by listing For Sale by Owner (FSBO).
List your homeWhat's special
Wood burning fireplaceRear deckFull front porchTankless water heaterLush and established landscapingWhite countertopsEfficient kitchen
Zillow last checked:
Listing updated:
Listed by:
Carolina One Real Estate 843-779-8660
Bought with:
BIG Realty, LLC
Source: CTMLS,MLS#: 25009433
Facts & features
Interior
Bedrooms & bathrooms
- Bedrooms: 4
- Bathrooms: 4
- Full bathrooms: 3
- 1/2 bathrooms: 1
Rooms
- Room types: Family Room, Great Room, Living/Dining Combo, Office, Breakfast Room, Eat-In-Kitchen, Family, Foyer, Frog Attached, Great, Laundry, Pantry
Heating
- Central
Cooling
- Central Air
Appliances
- Laundry: Laundry Room
Features
- Ceiling - Smooth, Tray Ceiling(s), High Ceilings, Garden Tub/Shower, Walk-In Closet(s), Eat-in Kitchen, Entrance Foyer, Frog Attached, Pantry
- Flooring: Carpet, Laminate, Vinyl
- Number of fireplaces: 1
- Fireplace features: One, Wood Burning
Interior area
- Total structure area: 2,200
- Total interior livable area: 2,200 sqft
Property
Parking
- Total spaces: 2
- Parking features: Garage
- Garage spaces: 2
Features
- Levels: One and One Half
- Stories: 1
- Entry location: Ground Level
- Patio & porch: Front Porch, Screened
Lot
- Size: 0.28 Acres
- Features: 0 - .5 Acre
Details
- Parcel number: 1530411015000
Construction
Type & style
- Home type: SingleFamily
- Architectural style: Traditional
- Property subtype: Single Family Residence
Materials
- Vinyl Siding
- Foundation: Raised
- Roof: Architectural
Condition
- New construction: No
- Year built: 2005
Utilities & green energy
- Sewer: Public Sewer
- Water: Private
Community & HOA
Community
- Subdivision: Quail Arbor V
Location
- Region: Summerville
Financial & listing details
- Price per square foot: $164/sqft
- Tax assessed value: $362,607
- Date on market: 4/8/2025
- Listing terms: Any,Buy Down,FHA,USDA Loan,VA Loan
Price history
| Date | Event | Price |
|---|---|---|
| 7/25/2025 | Sold | $360,000-7.7%$164/sqft |
Source:  CTMLS #25009433 Report a problem CTMLS #25009433 Report a problem | ||
| 5/3/2025 | Price change | $390,000-2.5%$177/sqft |
Source: CTMLS #25009433 Report a problem | ||
| 4/8/2025 | Listed for sale | $400,000+23.8%$182/sqft |
Source: CTMLS #25009433 Report a problem | ||
| 11/19/2021 | Sold | $323,000-0.6%$147/sqft |
Source: CTMLS #21023031 Report a problem | ||
| 10/15/2021 | Contingent | $325,000$148/sqft |
Source: CTMLS #21023031 Report a problem | ||
| 10/10/2021 | Listed for sale | $325,000+42.9%$148/sqft |
Source: CTMLS #21023031 Report a problem | ||
| 3/7/2006 | Sold | $227,500+540.8%$103/sqft |
Source: Public Record Report a problem | ||
| 12/7/2004 | Sold | $35,500$16/sqft |
Source: Public Record Report a problem | ||
Public tax history
| Year | Property taxes | Tax assessment |
|---|---|---|
| 2024 | -- | $14,504 +12.8% |
| 2023 | -- | $12,853 |
| 2022 | -- | $12,853 +37.1% |
| 2021 | -- | $9,373 |
| 2020 | -- | $9,373 0% |
| 2019 | $1,558 | $9,374 +6.9% |
| 2018 | $1,558 +7% | $8,770 |
| 2017 | $1,456 | $8,770 |
| 2016 | $1,456 | $8,770 |
| 2015 | -- | $8,770 -96% |
| 2014 | -- | $221,720 +2399.7% |
| 2013 | $1,413 | $8,870 |
| 2012 | -- | $8,870 +1037.2% |
| 2004 | -- | $780 |
| 2003 | -- | $780 |
| 2002 | -- | $780 |
| 2001 | -- | $780 |
Find assessor info on the county website
Neighborhood: 29485
Nearby homes
- $401,9003 bd2 ba2.3k sqft211 Travelers Rest Blvd, Summerville, SC 29485Off Market
- $330,7003 bd2 ba1.5k sqft215 Travelers Rest Blvd, Summerville, SC 29485Off Market
- $377,5003 bd2 ba2.2k sqft209 Travelers Rest Blvd, Summerville, SC 29485Off Market
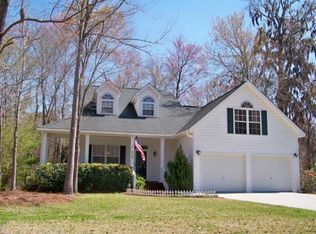
- $394,6004 bd2 ba2.1k sqft210 Travelers Rest Blvd, Summerville, SC 29485Off Market
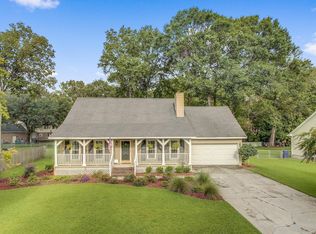
- $377,3003 bd3 ba2.1k sqft208 Travelers Rest Blvd, Summerville, SC 29485Off Market
- $280,000-- bd2 ba1.8k sqft212 Travelers Rest Blvd, Summerville, SC 29485Sold
- $447,6004 bd2 ba3.1k sqft217 Travelers Rest Blvd, Summerville, SC 29485Off Market
- $358,4005 bd3 ba2.6k sqft206 Travelers Rest Blvd, Summerville, SC 29485Off Market
Nearby schools
GreatSchools rating
- 7/10Dr. Eugene Sires ElementaryGrades: PK-5Distance: 0.5 mi
- 4/10Alston Middle SchoolGrades: 6-8Distance: 3.8 mi
- 8/10Ashley Ridge High SchoolGrades: 9-12Distance: 5.4 mi
Schools provided by the listing agent
- Elementary: Dr. Eugene Sires Elementary
- Middle: Alston
- High: Ashley Ridge
Source: CTMLS. This data may not be complete. We recommend contacting the local school district to confirm school assignments for this home.
Get a cash offer in 3 minutes
Find out how much your home could sell for in as little as 3 minutes with a no-obligation cash offer.
Estimated market value
$357,800
Get a cash offer in 3 minutes
Find out how much your home could sell for in as little as 3 minutes with a no-obligation cash offer.
Estimated market value
$357,800
- South Carolina
- Dorchester County
- Summerville
- 29485
- 213 Travelers Rest Blvd
Nearby cities
Nearby zip codes
Other Summerville Topics
