Skip main navigation
Sold for $992,000
  • $992,000

    213 Treetop Crescent, Rye Brook, NY 10573

    3beds
    1,754sqft
    Single Family Residence, Residential
    Built in 1979
    2,479 Square Feet Lot
    $1,032,200 Zestimate®
    $566/sqft
    $5,530 Estimated rent

    Home value

    $1,032,200

    $929,000 - $1.15M

    $5,530/mo

    Zestimate® history
    Loading
    Loading...

    Owner options

    List your home for rent

    $5,530/mo

    Rent Zestimate®

    Find your next renter with Zillow Rental Manager. Plus, with online applications, you can quickly screen prospective tenants – for free.

    Learn more

    $5,530/mo

    Rent Zestimate®

    Refinance and save

    $6,940/mo

    Est. payment

    Refinancing to a lower rate could help reduce your monthly payments and save thousands over the life of the loan.

    See today's rates

    $6,940/mo

    Est. payment

    Explore your selling options

    Work with a Zillow partner agent

    Leverage their expertise and Zillow's premium Showcase listings to get your home seen by more buyers.

    Get started

    List with your own agent

    Get your home in front of millions of buyers by listing it on Zillow.

    Learn how to do it

    Sell it yourself

    Take full control of how buyers see your home on Zillow by listing For Sale by Owner (FSBO).

    List your home

    What's special

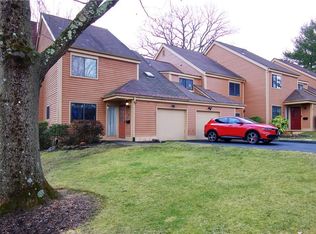
    Welcome to your dream home at 213 Tree Top Crescent, this fully renovated 3-bedroom, 2.5 bathroom townhouse offering maintenance free living nestled in the desirable Arbors community of Rye Brook, NY. Modern and bright this home will appeal to all buyers. Step inside and you will be wowed at how open and bright this home is. The high-end renovated eat in kitchen is beautiful featuring quartz countertops with waterfall, stainless steel Bosch appliances, new cabinetry, built-in microwave, high end fridge/freezer, heated floors plus an induction stove which provides both luxury and practicality for the modern chef. The spacious living room is open to the kitchen and features a stunning quartz fireplace. Adjoining is the family room with vaulted ceilings which can also be used as a dining room, playroom or office. New Andersen doors open to an oversized patio, perfect for entertaining, leading to a sunlit, fenced backyard equipped with lawn sprinklers. The updated powder room is fresh and modern. Upstairs boasts a large primary bedroom with walk in closet and an updated primary bathroom with double sinks. 2 additional big bedrooms an updated hall bathroom plus laundry complete the second floor. Parking is abundant with the large 1 car garage with tons of built-ins, an energy-efficient door and a Level 2 car charger plus an oversized driveway which can accommodate 3 cars. The home has ample storage with a pantry closet, butler's pantry, utility shed plus a full house attic. Updated mechanicals & exterior with a new furnace, a whole-house water filtration system, freshly painted interior, 5-year young painted exterior, all new energy efficient windows and 10-year-old roof. The entire house is equipped with Lutron automated dimmers, LED lighting, Nest thermostats, and camera RING system. Located within the desired Arbors community, residents enjoy access to a clubhouse, pool, tennis courts, and a playground. You'll find yourself less than 3 miles from the Metro North, with convenient proximity to shopping, schools, and dining, ensuring a lifestyle of ease and connectivity. Located in the Blind Brook School District. Discover the epitome of modern living at this remarkable address. Your future awaits!

    Zillow last checked:

    Listing updated:

    Listed by:

    Kori Sassower 914-727-0169,

    Compass Greater NY, LLC 914-223-7623

    Bought with:

    Hector Cabrera, 10401363243

    Berkshire Hathaway HS NY Prop

    Source: OneKey® MLS as distributed by MLS GRID,MLS#: 914339MLS Logo

    Facts & features

    Interior

    Bedrooms & bathrooms
    • Bedrooms: 3
    • Bathrooms: 3
    • Full bathrooms: 2
    • 1/2 bathrooms: 1
    Other
    • Description: Foyer, Eat in Kitchen, Living Room (w/ fireplace), Family Room (w/ sliders to patio), Butler's Pantry, Powder Room, 1 Car Garage
    • Level: First
    Other
    • Description: Primary Bedroom (w/ walk in closets) & full bathroom with double sinks, Bedroom, Bedroom, Full Bathroom, Laundry
    • Level: Second
    Heating
    • Oil
    Cooling
    • Central Air
    Appliances
    • Included: Dishwasher, Dryer, Freezer, Microwave, Oven, Refrigerator, Stainless Steel Appliance(s), Washer
    • Laundry: Laundry Room
    Features
    • Eat-in Kitchen, Open Floorplan, Open Kitchen, Pantry, Primary Bathroom, Quartz/Quartzite Counters, Recessed Lighting, Smart Thermostat, Speakers, Walk Through Kitchen
    • Flooring: Hardwood
    • Attic: Full
    • Number of fireplaces: 1
    • Fireplace features: Wood Burning
    Interior area
    • Total structure area: 1,994
    • Total interior livable area: 1,754 sqft

    Property

    Parking
    • Total spaces: 3
    • Parking features: Garage
    • Garage spaces: 1
    Features
    • Fencing: Back Yard
    Lot
    • Size: 2,479 sqft
    Details
    • Parcel number: 48051290000007600100690000000
    • Special conditions: None

    Construction

    Type & style
    • Home type: SingleFamily
    • Property subtype: Single Family Residence, Residential
    • Attached to another structure: Yes
    Materials
    • Wood Siding
    Condition
    • Actual
    • Year built: 1979

    Utilities & green energy

    • Sewer: Public Sewer
    • Water: Public
    • Utilities for property: Sewer Connected, Underground Utilities, Water Connected

    Community & neighborhood

    Community
    • Community features: Clubhouse, Fitness Center, Playground, Pool, Tennis Court(s)
    Location
    • Region: Pt Chester

    HOA & financial

    HOA
    • Has HOA: Yes
    • HOA fee: $370 monthly
    • Amenities included: Clubhouse, Fitness Center, Landscaping, Maintenance Grounds, Playground, Pool, Snow Removal, Tennis Court(s)
    • Services included: Common Area Maintenance, Maintenance Grounds, Pool Service, Snow Removal

    Other

    Other facts
    • Listing agreement: Exclusive Right To Sell

    Price history

    DateEventPrice
    12/1/2025Sold$992,000+10.3%$566/sqft
    Source: OneKey® MLS as distributed by MLS GRID #914339 Report a problem
    10/1/2025Pending sale$899,000$513/sqft
    Source: OneKey® MLS as distributed by MLS GRID #914339 Report a problem
    9/26/2025Listing removed$899,000$513/sqft
    Source: OneKey® MLS as distributed by MLS GRID #914339 Report a problem
    9/19/2025Listed for sale$899,000$513/sqft
    Source: OneKey® MLS as distributed by MLS GRID #914339 Report a problem

    Public tax history

    Tax history is unavailable.

    Neighborhood: 10573

    Nearby schools

    GreatSchools rating
    Schools provided by the listing agent
    • Elementary: Bruno M Ponterio Ridge Street Schoo
    • Middle: Blind Brook-Rye Middle School
    • High: Blind Brook High School

    Source: OneKey® MLS as distributed by MLS GRID. This data may not be complete. We recommend contacting the local school district to confirm school assignments for this home.

    Get a cash offer in 3 minutes
    Find out how much your home could sell for in as little as 3 minutes with a no-obligation cash offer.
    Estimated market value
    $1,032,200
    Get a cash offer in 3 minutes
    Find out how much your home could sell for in as little as 3 minutes with a no-obligation cash offer.
    Estimated market value
    $1,032,200