Skip main navigation
Off market
  • $391,900

    213 Tripp Ln, Carrollton, GA 30117

    4beds
    2,388sqft
    SingleFamily
    Built in 2020
    0.75 Acres Lot
    $391,900 Zestimate®
    $164/sqft
    $2,971 Estimated rent

    Home value

    $391,900

    $372,000 - $411,000

    $2,971/mo

    Zestimate® history
    Loading
    Loading...

    Owner options

    List your home for rent

    $2,971/mo

    Rent Zestimate®

    Find your next renter with Zillow Rental Manager. Plus, with online applications, you can quickly screen prospective tenants – for free.

    Learn more

    $2,971/mo

    Rent Zestimate®

    Refinance and save

    $2,314/mo

    Est. payment

    Refinancing to a lower rate could help reduce your monthly payments and save thousands over the life of the loan.

    See today's rates

    $2,314/mo

    Est. payment

    Explore your selling options

    Work with a Zillow partner agent

    Leverage their expertise and Zillow's premium Showcase listings to get your home seen by more buyers.

    Get started

    List with your own agent

    Get your home in front of millions of buyers by listing it on Zillow.

    Learn how to do it

    Sell it yourself

    Take full control of how buyers see your home on Zillow by listing For Sale by Owner (FSBO).

    List your home

    What's special

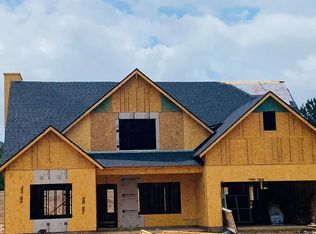
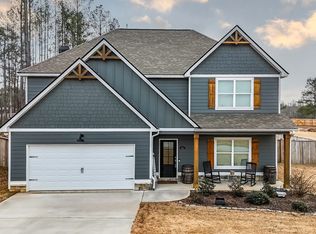
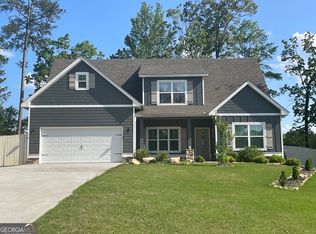
    THE COPELAND PLAN IS CATCHING ALL THE 'FEELS' IN TURKEY CREEK POINTE! Absolutely stunning with shed dormers on the front, this home won't disappoint! 3 Bedrooms (Including Master) and 2 Full Bathrooms on the MAIN LEVEL and 4th Bedroom (Or Bonus Room) with 3rd FULL Bath upstairs. Super Open Floor Plan with Designer Kitchen - White Kitchen Cabinets with Maritime Blue Oversized Island, QUARTZ countertops, GOLD Pendant Lights, Stainless Appliance Package and Lovely Tile Backsplash. Wood burning fireplace with stone surround in Family Room. Dining Room features X pattern ceiling and lovely chandelier. Master Suite has tiled floors, tiled shower with glass enclosure, soaking tub with tile surround and double vanity with QUARTZ countertops and undermount sinks. Covered Back Patio - Spray foam Insulation in Attic - PreWired for Security System - High Efficiency Zoned HVAC. Superb Warranty!

    This property is off market, which means it's not currently listed for sale or rent on Zillow. This may be different from what's available on other websites or public sources.
    Facts & features

    Interior

    Bedrooms & bathrooms
    • Bedrooms: 4
    • Bathrooms: 3
    • Full bathrooms: 3
    Heating
    • Forced air, Electric
    Cooling
    • Central
    Appliances
    • Included: Dishwasher, Microwave, Range / Oven
    • Laundry: Room
    Features
    • Ceiling Fans, Master On Main, Walk-in Closets, Garden Tub, Fireplace, Smoke Alarm, Warranty Program, Garage Door Opener, Security System, DSC/Fiber Optic Avail
    • Flooring: Tile, Other, Carpet
    • Attic: Pull Down Stairs
    • Has fireplace: Yes
    Interior area
    • Total interior livable area: 2,388 sqft

    Property

    Parking
    • Total spaces: 2
    • Parking features: Garage - Attached
    Features
    • Exterior features: Other
    Lot
    • Size: 0.75 Acres
    Details
    • Parcel number: 0540083

    Construction

    Type & style
    • Home type: SingleFamily
    Materials
    • Other
    • Foundation: Slab
    • Roof: Asphalt
    Condition
    • Year built: 2020

    Community & neighborhood

    Location
    • Region: Carrollton

    Other

    Other facts
    • Type: Traditional
    • Dining Facilities: Island, Separate Dining Room, Breakfast Area, Pantry
    • Attic: Pull Down Stairs
    • Floors: Carpet & Other, Tile, Other-See Remarks
    • Heating/Fuel: Forced Air-Central, Electric
    • Air Conditioning: Electric, Central, Zoned
    • Fireplaces: Family Room, Main Floor/Level
    • Water Heater: Electric
    • Exterior Features: Less than 1 Acre, Deck or Patio
    • Laundry: Room
    • Appliances: Range, Dishwasher, Microwave
    • Interior Features: Ceiling Fans, Master On Main, Walk-in Closets, Garden Tub, Fireplace, Smoke Alarm, Warranty Program, Garage Door Opener, Security System, DSC/Fiber Optic Avail
    • Energy Features: Insulated Ceiling, Double Thermopane, Clock Thermostat
    • Location Description: Concrete Drive, Subdivision
    • Foundation: Slab
    • Type of Sale: New Construction
    • Construction: Concrete, Stone
    • # Stories: One and One Half
    • Water/Sewer: Public

    Price history

    DateEventPrice
    3/18/2021Sold$310,914+1%$130/sqft
    Source: GAMLS #8888665 Report a problem
    1/4/2021Pending sale$307,914$129/sqft
    Source: GAMLS #8888665 Report a problem
    11/13/2020Listed for sale$307,914$129/sqft
    Source: Georgia West Realty #139999 Report a problem

    Public tax history

    YearProperty taxesTax assessment
    2025$735 -1.1%$159,604
    2024$743 -4.4%$159,604 +9.5%
    2023$777 -11.4%$145,704 +22.9%
    2022$878 -36.5%$118,521 +126.4%
    2021$1,382 +459.5%$52,345 +554.3%
    2020$247 -1.2%$8,000
    2019$250 +58%$8,000
    2018$158 $8,000

    Find assessor info on the county website

    Neighborhood: 30117

    Nearby schools

    GreatSchools rating
    Schools provided by the listing agent
    • Elementary: Mount Zion
    • Middle: Mount Zion
    • High: Mount Zion

    Source: The MLS. This data may not be complete. We recommend contacting the local school district to confirm school assignments for this home.

    Get a cash offer in 3 minutes
    Find out how much your home could sell for in as little as 3 minutes with a no-obligation cash offer.
    Estimated market value
    $391,900
    Get a cash offer in 3 minutes
    Find out how much your home could sell for in as little as 3 minutes with a no-obligation cash offer.
    Estimated market value
    $391,900