Skip main navigation
Off market
  • Price Unknown

    213 Turtleback Crossing Dr #111, Chapel Hill, NC 27516

    5beds
    --baths
    5,171sqft
    Single Family Residence
    Built in 2006
    0.79 Acres Lot
    $-- Zestimate®
    $--/sqft
    $4,800 Estimated rent

    Home value

    Not available

    Estimated sales range

    Not available

    $4,800/mo

    Zestimate® history
    Loading
    Loading...

    Owner options

    List your home for rent

    $4,800/mo

    Rent Zestimate®

    Find your next renter with Zillow Rental Manager. Plus, with online applications, you can quickly screen prospective tenants – for free.

    Learn more

    $4,800/mo

    Rent Zestimate®

    Refinance and save

    Refinancing to a lower rate could help reduce your monthly payments and save thousands over the life of the loan.

    See today's rates

    Explore your selling options

    Work with a Zillow partner agent

    Leverage their expertise and Zillow's premium Showcase listings to get your home seen by more buyers.

    Get started

    List with your own agent

    Get your home in front of millions of buyers by listing it on Zillow.

    Learn how to do it

    Sell it yourself

    Take full control of how buyers see your home on Zillow by listing For Sale by Owner (FSBO).

    List your home

    What's special

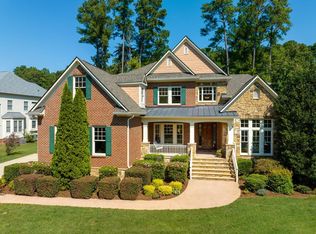
    Elegantly situated & expertly designed, this quality constructed cul-de-sac home in Lake Hogan Farms offers you so many of the items on your wish list. A calming wooded view from the light flooded living areas is enhanced by a kitchen rich in counter space and complete with island and plenty of bar seating. Elevated ceilings expand your horizons while the open, yet defined rooms offer a seamless flow throughout the first floor. With ample capacity for large gatherings of family and friends, the enormous deck and screened porch ensures that entertaining or relaxing is easy, while the first-floor owner's suite affords every luxury from its distinctive details to the enormous size of the closet. Upstairs the layout caters to a variety of needs, with a large unfinished area that could possibly offer a second suite for those seeking multifamily options. Freshly painted interior in designer colors and new carpet lend that new home sparkle, while the large lot allows for a side entry three car garage ensuring that the gracious exterior elevation with its welcoming front porch retains its architectural charm.

    This property is not currently displayed as for sale or rent on Zillow. This may be different from what's on other websites or public sources.

    Zillow last checked:

    Listing updated:

    Source: HomeServices Property Management,MLS#: 2532881MLS Logo

    Facts & features

    Interior

    Bedrooms & bathrooms
    • Bedrooms: 5
    • Full bathrooms: 4
    • 1/2 bathrooms: 1
    Heating
    • Heat Age 6+ Yrs
    Cooling
    • Central Air, A/C Age 6+ Years
    Appliances
    • Included: Refrigerator, Water Heater (Electric WH, Water Htr Age 6+ Yrs)
    Features
    • Flooring: Carpet, Tile Floor, Wood Floor
    • Has basement: No
    • Number of fireplaces: 1
    Interior area
    • Total interior livable area: 5,171 sqft

    Property

    Parking
    • Parking features: Entry/Side, Garage, 3-Car Garage
    • Has garage: Yes
    Features
    • Levels: Two
    • Stories: 2
    • Exterior features: Covered Porch, Deck, Neighborhood Playground, Screen Porch, Tennis Court/Priv. Com, Walking Trails
    • Has private pool: Yes
    Lot
    • Size: 0.79 Acres
    • Dimensions: 123x280x119x308
    • Features: Cul-De-Sac, Garden Area, Hardwood Trees, Landscaped

    Construction

    Type & style
    • Home type: SingleFamily
    • Architectural style: Transitional
    • Property subtype: Single Family Residence
    Materials
    • Roof: 50+ Year Warranty, Roof Age 0-5 Years, Architectural Shingles
    Condition
    • New construction: No
    • Year built: 2006

    Utilities & green energy

    • Sewer: City Sewer
    • Water: City Water

    Community & HOA

    Community
    • Subdivision: Lake Hogan Farms
    Location
    • Region: Chapel Hill

    Financial & listing details

    • Date on market: 9/28/2023

    Price history

    Price history is unavailable.

    Public tax history

    Tax history is unavailable.

    Neighborhood: 27516

    Nearby schools

    GreatSchools rating
    Schools provided by the listing agent
    • Elementary: Ch/Carrboro - Morris Grove
    • Middle: Ch/Carrboro - Mcdougle
    • High: Ch/Carrboro - Chapel Hill

    Source: HomeServices Property Management. This data may not be complete. We recommend contacting the local school district to confirm school assignments for this home.