Skip main navigation
Sold for $200,000
  • $200,000

    213 Union St, Kingsport, TN 37660

    3beds
    1,476sqft
    Single Family Residence, Residential
    Built in 1993
    0.33 Acres Lot
    $257,400 Zestimate®
    $136/sqft
    $1,735 Estimated rent

    Home value

    $257,400

    $245,000 - $270,000

    $1,735/mo

    Zestimate® history
    Loading
    Loading...

    Owner options

    List your home for rent

    $1,735/mo

    Rent Zestimate®

    Find your next renter with Zillow Rental Manager. Plus, with online applications, you can quickly screen prospective tenants – for free.

    Learn more

    $1,735/mo

    Rent Zestimate®

    Refinance and save

    $1,244/mo

    Est. payment

    Refinancing to a lower rate could help reduce your monthly payments and save thousands over the life of the loan.

    See today's rates

    $1,244/mo

    Est. payment

    Explore your selling options

    Work with a Zillow partner agent

    Leverage their expertise and Zillow's premium Showcase listings to get your home seen by more buyers.

    Get started

    List with your own agent

    Get your home in front of millions of buyers by listing it on Zillow.

    Learn how to do it

    Sell it yourself

    Take full control of how buyers see your home on Zillow by listing For Sale by Owner (FSBO).

    List your home

    What's special

    Newly stained deckSpacious bedroomsUtility sinkLarge backyardBrand new water heaterLarge eat-in kitchenLinen closet
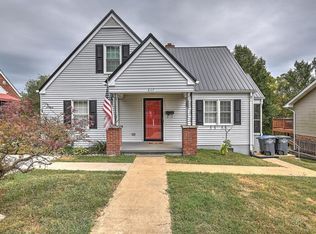
    Step into this neat, well-maintained 3 bedroom, 2 bath home in a convenient Kingsport location! Heading upstairs in the split foyer design, you will find a nice, open living room flowing into a large eat-in kitchen. You can use the adjacent, newly stained deck for additional outdoor living and the large backyard for entertaining. This level also features a full bath with linen closet, two spacious bedrooms, and two other hall closets, providing plenty of storage options. Downstairs offers a private, large primary bedroom, walk-in closet and full bathroom. The laundry/mud room with utility sink also is found on this level, providing plenty of space for additional storage. The attic is even fully floored, so you will not have storage limitations here! The garage has a built in workbench and easy walk-out access to the backyard. Two driveways provide easy parking choices. Schedule an appointment with a REALTOR to see this beautiful home! Brand new water heater; newly stained deck; average utilities attached. Refrigerator present in kitchen conveys. Buyer(s)/buyer(s) agent to verify all information.

    Zillow last checked:

    Listing updated:

    Listed by:

    Abigail Weaver 423-335-3937,

    Century 21 Legacy Fort Henry

    Bought with:

    Michael Davis, 353671

    Bridge Pointe Real Estate JC

    Source: TVRMLS,MLS#: 9953647

    Facts & features

    Interior

    Bedrooms & bathrooms
    • Bedrooms: 3
    • Bathrooms: 2
    • Full bathrooms: 2
    Primary bedroom
    • Level: Lower
    Heating
    • Central, Heat Pump
    Cooling
    • Ceiling Fan(s), Central Air, Heat Pump
    Appliances
    • Included: Dishwasher, Disposal, Electric Range, Range, Refrigerator
    • Laundry: Electric Dryer Hookup, Washer Hookup, Sink
    Features
    • Master Downstairs, Eat-in Kitchen, Entrance Foyer, Kitchen/Dining Combo, Laminate Counters, Shower Only, Solid Surface Counters, Walk-In Closet(s)
    • Flooring: Carpet, Parquet, Tile, Vinyl
    • Doors: Storm Door(s)
    • Windows: Double Pane Windows, Window Treatments
    • Basement: Concrete,Exterior Entry,Garage Door,Interior Entry,Partial Cool,Partial Heat,Partially Finished,Walk-Out Access
    Interior area
    • Total structure area: 1,836
    • Total interior livable area: 1,476 sqft
    • Finished area below ground: 528

    Property

    Parking
    • Total spaces: 1
    • Parking features: Deeded, Driveway, Attached, Concrete, Garage Door Opener, Parking Pad
    • Attached garage spaces: 1
    • Has uncovered spaces: Yes
    Features
    • Levels: Split Level
    • Stories: 1
    • Patio & porch: Back, Covered, Deck, Front Porch, Porch
    Lot
    • Size: 0.33 Acres
    • Dimensions: 60 x 249.65 IRR
    • Topography: Level, Part Wooded, Sloped
    Details
    • Parcel number: 045f K 040.00
    • Zoning: R 1B

    Construction

    Type & style
    • Home type: SingleFamily
    • Property subtype: Single Family Residence, Residential
    Materials
    • Brick, Vinyl Siding
    • Foundation: Block
    • Roof: Asphalt
    Condition
    • Above Average,Average
    • New construction: No
    • Year built: 1993

    Utilities & green energy

    • Sewer: Public Sewer
    • Water: Public
    • Utilities for property: Cable Available

    Community & neighborhood

    Security
    • Security features: Smoke Detector(s)
    Location
    • Region: Kingsport
    • Subdivision: Fort Robinson Add

    Other

    Other facts
    • Listing terms: Cash,Conventional,FHA,VA Loan

    Price history

    DateEventPrice
    7/31/2023Sold$200,000+5.8%$136/sqft
    Source: TVRMLS #9953647 Report a problem
    7/1/2023Contingent$189,000$128/sqft
    Source: TVRMLS #9953647 Report a problem
    6/30/2023Listed for sale$189,000+61.5%$128/sqft
    Source: TVRMLS #9953647 Report a problem
    4/20/2010Sold$117,000+56%$79/sqft
    Source: Public Record Report a problem
    1/16/2001Sold$75,000+7.1%$51/sqft
    Source: Public Record Report a problem
    9/19/2000Sold$70,000$47/sqft
    Source: Public Record Report a problem

    Public tax history

    YearProperty taxesTax assessment
    2025$1,760 +39.1%$53,500 +90.1%
    2024$1,265 +2%$28,150
    2023$1,240 $28,150
    2022$1,240 $28,150
    2021-- $28,150 +7%
    2020$1,219 +80.3%$26,300
    2019$676 -43.2%$26,300
    2018$1,190 +77.4%$26,300
    2017$671 $26,300 +11.1%
    2016$671 -35.2%$23,675 +0%
    2014$1,036 +3.1%$23,674
    2013$1,005 -1.3%$23,674
    2012$1,018 +10.7%$23,674 +5.6%
    2011$919 +0.7%$22,420
    2010$913 $22,420
    2009$913 $22,420
    2008-- $22,420 +23.2%
    2007$879 +0.8%$18,192
    2006$871 $18,192
    2005$871 -3.4%$18,192
    2004$902 +10.4%$18,192 +3.2%
    2002$818 $17,621 +0.4%
    2001-- $17,555 -71.8%
    2000-- $62,283

    Find assessor info on the county website

    Neighborhood: 37660

    Nearby schools

    GreatSchools rating
    Schools provided by the listing agent
    • Elementary: Jackson
    • Middle: Sevier
    • High: Dobyns Bennett

    Source: TVRMLS. This data may not be complete. We recommend contacting the local school district to confirm school assignments for this home.

    Get pre-qualified for a loan
    At Zillow Home Loans, we can pre-qualify you in as little as 5 minutes with no impact to your credit score.

    An equal housing lender. NMLS #10287.