Welcome to this enchanting 4 bed 3 bath rancher nestled in the serene community of Palmer Lake. As you step onto the covered front porch, you're greeted w/views of the Palmer Lake Star, setting the tone for the warmth and beauty you'll find inside. Upon entering, the main floor boasts a spacious layout featuring 3 well-appointed bedrooms and 2 full bathrooms. The heart of the home is the eat-in kitchen, with a new dishwasher and walk in pantry. The Great room, perfect for gatherings, is a space where memories will be made. The new interior paint enhances the bright, airy feel throughout. One of the standout features of this home is the new radiant heat system and tankless water heater, ensuring you stay warm and enjoy endless hot water, all while being energy efficient. The fully fenced rear yard is perfect for entertaining, and pets. The walk-out basement is a true retreat. It includes a kitchenette complete with granite countertops, a sink, dishwasher, and cabinetry with a spot for a refrigerator, making it ideal for guests or a potential rental space. The basement also has a cozy gas stove, providing both heat and ambiance. The separate laundry room is a practical addition, along with a luxurious bathroom featuring a two-headed shower and glass block accents. Additionally, there are washer/dryer hookups on both levels for your convenience. Oversized insulated garage includes attic/loft storage. The property’s 2x6 construction adds durability, and the central vacuum system makes maintenance a breeze. Living in Palmer Lake means you're close to nature, with the lake and numerous parks just a stone's throw away. The proximity to the local elementary school and the quaint town center and residents enjoy the benefit of free PO Boxes at the nearby post office. This home is not just a place to live; it’s a lifestyle. Experience the perfect blend of comfort, style, and convenience in this beautifully updated Palmer Lake home.
Sold for $465,000
$465,000
213 Upper Glenway, Palmer Lake, CO 80133
4beds
2,352sqft
Single Family Residence
Built in 1995
7,421 Square Feet Lot
$521,600 Zestimate®
$198/sqft
$2,847 Estimated rent
Home value
$521,600
$496,000 - $548,000
$2,847/mo
Zestimate® history
Owner options
List your home for rent
$2,847/mo
Rent Zestimate®
Find your next renter with Zillow Rental Manager. Plus, with online applications, you can quickly screen prospective tenants – for free.
$2,847/mo
Rent Zestimate®
Refinance and save
$2,697/mo
Est. payment
Refinancing to a lower rate could help reduce your monthly payments and save thousands over the life of the loan.
$2,697/mo
Est. payment
Explore your selling options
Work with a Zillow partner agent
Leverage their expertise and Zillow's premium Showcase listings to get your home seen by more buyers.
Get startedList with your own agent
Get your home in front of millions of buyers by listing it on Zillow.
Learn how to do itSell it yourself
Take full control of how buyers see your home on Zillow by listing For Sale by Owner (FSBO).
List your homeWhat's special
Zillow last checked:
Listing updated:
Listed by:
Tiffany Lachnidt 719-232-1564 info@thedistinctivegroup.com,
Keller Williams Premier Realty, LLC
Bought with:
Jean Ebmeyer, 40040176
Ebmeyer Real Estate Group
Source: REcolorado as distributed by MLS GRID,MLS#: 6339275
Facts & features
Interior
Bedrooms & bathrooms
- Bedrooms: 4
- Bathrooms: 3
- Full bathrooms: 2
- 3/4 bathrooms: 1
- Main level bathrooms: 2
- Main level bedrooms: 3
Primary bedroom
- Description: Bath Adjoins, Carpet
- Level: Main
- Area: 196 Square Feet
- Dimensions: 14 x 14
Bedroom
- Level: Main
- Area: 100 Square Feet
- Dimensions: 10 x 10
Bedroom
- Level: Main
- Area: 120 Square Feet
- Dimensions: 10 x 12
Bedroom
- Level: Basement
- Area: 130 Square Feet
- Dimensions: 13 x 10
Bathroom
- Level: Main
- Area: 35 Square Feet
- Dimensions: 7 x 5
Bathroom
- Level: Main
- Area: 48 Square Feet
- Dimensions: 8 x 6
Bathroom
- Level: Basement
- Area: 132 Square Feet
- Dimensions: 11 x 12
Bonus room
- Level: Main
- Area: 32 Square Feet
- Dimensions: 4 x 8
Bonus room
- Description: 2nd Kitchen
- Level: Basement
- Area: 228 Square Feet
- Dimensions: 12 x 19
Family room
- Level: Basement
- Area: 338 Square Feet
- Dimensions: 13 x 26
Kitchen
- Description: Eat-In; Walk-In Pantry
- Level: Main
- Area: 210 Square Feet
- Dimensions: 15 x 14
Laundry
- Level: Main
- Area: 32 Square Feet
- Dimensions: 8 x 4
Living room
- Description: Carpet, Formal
- Level: Main
- Area: 195 Square Feet
- Dimensions: 13 x 15
Heating
- Hot Water, Natural Gas, Radiant
Cooling
- Has cooling: Yes
Appliances
- Included: Dishwasher, Disposal, Dryer, Microwave, Range, Refrigerator, Washer
Features
- Built-in Features, Central Vacuum, Five Piece Bath, Granite Counters, No Stairs, Pantry, Primary Suite
- Flooring: Carpet
- Basement: Finished,Full,Walk-Out Access
- Number of fireplaces: 1
- Fireplace features: Basement, Family Room, Gas, Wood Burning Stove
Interior area
- Total structure area: 2,352
- Total interior livable area: 2,352 sqft
- Finished area above ground: 1,176
- Finished area below ground: 0
Property
Parking
- Total spaces: 2
- Parking features: Concrete, Oversized
- Attached garage spaces: 2
Features
- Levels: One
- Stories: 1
- Patio & porch: Covered, Front Porch, Patio
- Exterior features: Dog Run, Private Yard
- Fencing: Partial
Lot
- Size: 7,421 Square Feet
- Features: Landscaped, Many Trees, Sloped, Sprinklers In Front, Sprinklers In Rear
Details
- Parcel number: 7105213033
- Zoning: R3
- Special conditions: Standard
Construction
Type & style
- Home type: SingleFamily
- Property subtype: Single Family Residence
Materials
- Brick, Frame, Other
- Roof: Composition
Condition
- Updated/Remodeled
- Year built: 1995
Utilities & green energy
- Sewer: Public Sewer
- Water: Public
- Utilities for property: Electricity Connected, Natural Gas Connected, Phone Available
Community & HOA
Community
- Subdivision: Westerra
HOA
- Has HOA: No
Location
- Region: Palmer Lake
Financial & listing details
- Price per square foot: $198/sqft
- Tax assessed value: $490,218
- Annual tax amount: $1,826
- Date on market: 6/27/2024
- Listing terms: Cash,Conventional,FHA,VA Loan
- Exclusions: None
- Ownership: Individual
- Electric utility on property: Yes
- Road surface type: Paved
Price history
| Date | Event | Price |
|---|---|---|
| 7/12/2024 | Sold | $465,000-4.1%$198/sqft |
Source:  REcolorado as distributed by MLS GRID #6339275 Report a problem REcolorado as distributed by MLS GRID #6339275 Report a problem | ||
| 7/1/2024 | Pending sale | $485,000$206/sqft |
Source: REcolorado as distributed by MLS GRID #6339275 Report a problem | ||
| 6/27/2024 | Listed for sale | $485,000+83%$206/sqft |
Source: REcolorado as distributed by MLS GRID #6339275 Report a problem | ||
| 9/20/2007 | Sold | $265,000+10.4%$113/sqft |
Source: Public Record Report a problem | ||
| 5/14/2004 | Sold | $240,000$102/sqft |
Source: Public Record Report a problem | ||
Public tax history
| Year | Property taxes | Tax assessment |
|---|---|---|
| 2024 | $1,878 +2.8% | $32,850 |
| 2023 | $1,826 -4% | $32,850 +26% |
| 2022 | $1,902 | $26,070 -2.8% |
| 2021 | -- | $26,830 +20.5% |
| 2020 | $1,642 +0.5% | $22,260 |
| 2019 | $1,635 +10.7% | $22,260 +16.9% |
| 2018 | $1,477 +0.2% | $19,040 |
| 2017 | $1,473 -0.2% | $19,040 +5.4% |
| 2016 | $1,477 +2.8% | $18,060 |
| 2015 | $1,436 +12.2% | $18,060 +10% |
| 2014 | $1,280 | $16,420 |
| 2013 | -- | -- |
| 2012 | -- | $16,420 |
| 2011 | $1,602 | $16,420 -20% |
| 2010 | -- | $20,520 |
| 2009 | -- | $20,520 +2% |
| 2008 | -- | $20,120 |
| 2006 | -- | $20,120 +72.9% |
| 2004 | -- | $11,640 |
| 2003 | $1,059 -2.4% | $11,640 -13% |
| 2002 | $1,085 -10.6% | $13,380 +0.8% |
| 2001 | $1,213 | $13,280 |
Find assessor info on the county website
Neighborhood: 80133
Nearby homes
- $465,0004 bd3 ba2.3k sqft213 Upper Glenway Rd, Palmer Lake, CO 80133Sold
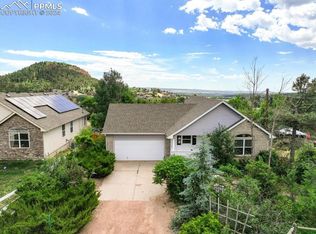
- $451,9002 bd1 ba1k sqft240 Upper Glenway, Palmer Lake, CO 80133Off Market
- $494,8003 bd2 ba1.6k sqft90 Pie Cor, Palmer Lake, CO 80133Off Market

- $464,7002 bd2 ba1.1k sqft200 Upper Glenway, Palmer Lake, CO 80133Off Market
- $425,6003 bd1 ba1k sqft180 Columbine Rd, Palmer Lake, CO 80133Off Market
- $479,7004 bd3 ba2k sqft60 Columbine Rd, Palmer Lake, CO 80133Off Market
- $523,1003 bd1 ba2.3k sqft184 Upper Glenway, Palmer Lake, CO 80133Off Market
- $274,1001 bd1 ba752 sqft40 Columbine Rd, Palmer Lake, CO 80133Off Market
Nearby schools
GreatSchools rating
- 8/10Palmer Lake Elementary SchoolGrades: PK-6Distance: 0.2 mi
- 5/10Lewis-Palmer Middle SchoolGrades: 7-8Distance: 3.3 mi
- 8/10Palmer Ridge High SchoolGrades: 9-12Distance: 3 mi
Schools provided by the listing agent
- Elementary: Palmer Lake
- Middle: Lewis-Palmer
- High: Lewis-Palmer
- District: Lewis-Palmer 38
Source: REcolorado as distributed by MLS GRID. This data may not be complete. We recommend contacting the local school district to confirm school assignments for this home.


Get pre-qualified for a loan
At Zillow Home Loans, we can pre-qualify you in as little as 5 minutes with no impact to your credit score.An equal housing lender. NMLS #10287.
- Colorado
- El Paso County
- Palmer Lake
- 80133
- 213 Upper Glenway
Nearby cities
Nearby zip codes
Other Palmer Lake Topics
