Skip main navigation
Closed
  • $272,000

    213 Valleyview Dr, Lexington, NC 27295

    2beds
    1,176sqft
    Single Family Residence
    Built in 1962
    1.5 Acres Lot
    $287,000 Zestimate®
    $231/sqft
    $1,576 Estimated rent

    Home value

    $287,000

    $273,000 - $301,000

    $1,576/mo

    Zestimate® history
    Loading
    Loading...

    Owner options

    List your home for rent

    $1,576/mo

    Rent Zestimate®

    Find your next renter with Zillow Rental Manager. Plus, with online applications, you can quickly screen prospective tenants – for free.

    Learn more

    $1,576/mo

    Rent Zestimate®

    Refinance and save

    $1,585/mo

    Est. payment

    Refinancing to a lower rate could help reduce your monthly payments and save thousands over the life of the loan.

    See today's rates

    $1,585/mo

    Est. payment

    Explore your selling options

    Work with a Zillow partner agent

    Leverage their expertise and Zillow's premium Showcase listings to get your home seen by more buyers.

    Get started

    List with your own agent

    Get your home in front of millions of buyers by listing it on Zillow.

    Learn how to do it

    Sell it yourself

    Take full control of how buyers see your home on Zillow by listing For Sale by Owner (FSBO).

    List your home

    What's special

    Bonus spaceSpacious patio areaGorgeous backyardReal wood cabinetsStainless steel appliances
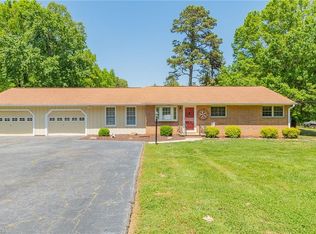
    Welcome to your dream home! This adorable Brick Ranch offers comfortable living while nestled on a spacious 1.5-acre lot, this property is sure to impress. Bonus Space currently used as the Primary suite is a true retreat, offering a walk-in closet and ensuite bathroom tucked away for privacy and not counted toward the other 2 bedrooms! The kitchen lined with real wood cabinets and stainless steel appliances. The breakfast nook provides an ideal spot for casual dining, creating a warm and inviting atmosphere for family meals. Step out to the gorgeous backyard where a spacious patio area sets the stage for relaxation and entertaining. Conveniently located near Hwy 52 and all the amenities the Welcome Community has to offer, this home offers the perfect combination of serenity and convenience. Don't miss out on the opportunity to make this your forever home!

    Zillow last checked:

    Listing updated:

    Listed by:

    TJ Norris tjnorrisrealtor@gmail.com,

    eXp Realty, LLC

    Bought with:

    Non Member

    Canopy Administration

    Source: Canopy MLS as distributed by MLS GRID,MLS#: 4135453MLS Logo

    Facts & features

    Interior

    Bedrooms & bathrooms
    • Bedrooms: 2
    • Bathrooms: 3
    • Full bathrooms: 2
    • 1/2 bathrooms: 1
    • Main level bedrooms: 2
    Bedroom s
    • Level: Main
    • Area: 143.75 Square Feet
    • Dimensions: 12' 6" X 11' 6"
    Bedroom s
    • Level: Main
    • Area: 155.25 Square Feet
    • Dimensions: 13' 6" X 11' 6"
    Bedroom s
    • Level: Main
    Bedroom s
    • Level: Main
    Bonus room
    • Level: Main
    • Area: 209.25 Square Feet
    • Dimensions: 13' 6" X 15' 6"
    Bonus room
    • Level: Main
    • Area: 67.69 Square Feet
    • Dimensions: 7' 0" X 9' 8"
    Bonus room
    • Level: Main
    Bonus room
    • Level: Main
    Heating
    • Baseboard, Central
    Cooling
    • Central Air
    Appliances
    • Included: Dishwasher, Electric Range
    • Laundry: In Garage
    Features
    • Has basement: No
    Interior area
    • Total structure area: 1,176
    • Total interior livable area: 1,176 sqft
    • Finished area above ground: 1,176
    • Finished area below ground: 0

    Property

    Parking
    • Total spaces: 1
    • Parking features: Circular Driveway, Driveway, Attached Garage, Garage Door Opener, Garage Faces Front, Garage on Main Level
    • Attached garage spaces: 1
    • Has uncovered spaces: Yes
    Features
    • Levels: One
    • Stories: 1
    • Patio & porch: Deck
    • Waterfront features: None
    Lot
    • Size: 1.5 Acres
    • Features: Cleared
    Details
    • Parcel number: 1131700000019
    • Zoning: RS
    • Special conditions: Standard

    Construction

    Type & style
    • Home type: SingleFamily
    • Property subtype: Single Family Residence
    Materials
    • Brick Full, Wood
    • Foundation: Crawl Space
    Condition
    • New construction: No
    • Year built: 1962

    Utilities & green energy

    • Sewer: Septic Installed
    • Water: Public

    Community & HOA

    Community
    • Subdivision: None
    Location
    • Region: Lexington

    Financial & listing details

    • Price per square foot: $231/sqft
    • Tax assessed value: $146,480
    • Date on market: 5/1/2024
    • Cumulative days on market: 3 days
    • Listing terms: Cash,Conventional
    • Exclusions: Trellis Rose Bush in back yard
    • Road surface type: Asphalt, Paved

    Price history

    DateEventPrice
    6/5/2024Sold$272,000+0.7%$231/sqft
    Source: Canopy MLS as distributed by MLS GRID #4135453 Report a problem
    5/4/2024Pending sale$270,000$230/sqft
    Source: Canopy MLS as distributed by MLS GRID #4135453 Report a problem
    5/1/2024Listed for sale$270,000$230/sqft
    Source: Canopy MLS as distributed by MLS GRID #4135453 Report a problem

    Public tax history

    Tax history is unavailable.

    Neighborhood: 27295

    Nearby schools

    GreatSchools rating
    Schools provided by the listing agent
    • Elementary: Welcome
    • Middle: North Davidson
    • High: North Davidson

    Source: Canopy MLS as distributed by MLS GRID. This data may not be complete. We recommend contacting the local school district to confirm school assignments for this home.

    Get a cash offer in 3 minutes
    Find out how much your home could sell for in as little as 3 minutes with a no-obligation cash offer.
    Estimated market value
    $287,000
    Get a cash offer in 3 minutes
    Find out how much your home could sell for in as little as 3 minutes with a no-obligation cash offer.
    Estimated market value
    $287,000