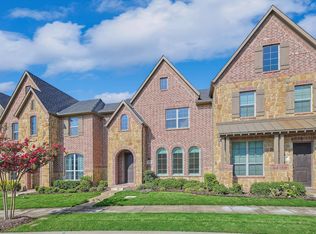
Back on market with fresh paint and new price, and it’s the largest 3-bedroom 2.5 in the community on the market.This stunning move in ready 2-story townhome offers luxury living with a primary bedroom downstairs and private retreat. Serene views of lush green grass greet you at the front door. The gourmet kitchen features granite countertops, stainless steel frigidaire appliances, built-in oven, and gas cooktop. Spacious living area and study nook provide ample space for relaxation. Upstairs, 2 large bedrooms and a game room perfect for entertainment. Upgraded features include wood-look tile flooring, custom backsplash, and more. The community amenities include a pool, playground, clubhouse, and trails. Zoned for highly-rated Flower Mound schools and conveniently located near shopping and dining. This home is waiting for you! Schedule a showing today!
Sold
Price Unknown
213 Venice Ave, Flower Mound, TX 75028
3beds
2,036sqft
Townhouse
Built in 2019
2,657 Square Feet Lot
$502,400 Zestimate®
$--/sqft
$3,036 Estimated rent
Home value
$502,400
$467,000 - $543,000
$3,036/mo
Zestimate® history
Owner options
List your home for rent
$3,036/mo
Rent Zestimate®
Find your next renter with Zillow Rental Manager. Plus, with online applications, you can quickly screen prospective tenants – for free.
$3,036/mo
Rent Zestimate®
Refinance and save
$399/mo
Est. payment
Refinancing to a lower rate could help reduce your monthly payments and save thousands over the life of the loan.
$399/mo
Est. payment
Explore your selling options
Work with a Zillow partner agent
Leverage their expertise and Zillow's premium Showcase listings to get your home seen by more buyers.
Get startedList with your own agent
Get your home in front of millions of buyers by listing it on Zillow.
Learn how to do itSell it yourself
Take full control of how buyers see your home on Zillow by listing For Sale by Owner (FSBO).
List your homeWhat's special
Built-in ovenGranite countertopsStudy nookGourmet kitchenStainless steel frigidaire appliancesGas cooktopCustom backsplash
Zillow last checked:
Listing updated:
Listed by:
Amber Traylor 0682813 817-354-7653,
Century 21 Mike Bowman, Inc. 817-354-7653
Bought with:
Elsa Kackley
Keller Williams Realty
Source: NTREIS,MLS#: 20997896
Facts & features
Interior
Bedrooms & bathrooms
- Bedrooms: 3
- Bathrooms: 3
- Full bathrooms: 2
- 1/2 bathrooms: 1
Primary bedroom
- Features: En Suite Bathroom, Walk-In Closet(s)
- Level: First
- Dimensions: 14 x 16
Bedroom
- Level: Second
- Dimensions: 12 x 13
Bedroom
- Level: Second
- Dimensions: 12 x 13
Game room
- Level: Second
- Dimensions: 12 x 15
Living room
- Level: First
- Dimensions: 15 x 25
Appliances
- Included: Gas Cooktop, Gas Oven, Microwave
- Laundry: Laundry in Utility Room
Features
- Chandelier, Decorative/Designer Lighting Fixtures, Double Vanity, Eat-in Kitchen, Open Floorplan, Cable TV, Walk-In Closet(s)
- Flooring: Carpet, Tile
- Has basement: No
- Has fireplace: No
Interior area
- Total interior livable area: 2,036 sqft
Property
Parking
- Total spaces: 2
- Parking features: Garage
- Attached garage spaces: 2
Features
- Levels: Two
- Stories: 2
- Pool features: None, Community
Lot
- Size: 2,657 Square Feet
Details
- Parcel number: 42398434
Construction
Type & style
- Home type: Townhouse
- Architectural style: Traditional
- Property subtype: Townhouse
- Attached to another structure: Yes
Materials
- Brick
- Roof: Shingle
Condition
- Year built: 2019
Utilities & green energy
- Sewer: Public Sewer
- Water: Public
- Utilities for property: Electricity Connected, Sewer Available, Water Available, Cable Available
Community & HOA
Community
- Features: Pool
- Subdivision: Villas Southgate Ph 1
HOA
- Has HOA: Yes
- Amenities included: Maintenance Front Yard
- Services included: All Facilities, Association Management, Insurance, Maintenance Grounds
- HOA fee: $399 monthly
- HOA name: Paragon Property Management Group
- HOA phone: 469-969-7367
Location
- Region: Flower Mound
Financial & listing details
- Tax assessed value: $517,939
- Annual tax amount: $2,401
- Date on market: 11/13/2025
- Cumulative days on market: 108 days
- Listing terms: Cash,Conventional,FHA,VA Loan
- Electric utility on property: Yes
Price history
| Date | Event | Price |
|---|---|---|
| 12/17/2025 | Sold | -- |
Source: NTREIS #20997896 Report a problem | ||
| 11/28/2025 | Pending sale | $515,000$253/sqft |
Source: NTREIS #20997896 Report a problem | ||
| 11/23/2025 | Contingent | $515,000$253/sqft |
Source: NTREIS #20997896 Report a problem | ||
| 11/13/2025 | Listed for sale | $515,000-1.9%$253/sqft |
Source: NTREIS #20997896 Report a problem | ||
| 10/17/2025 | Listing removed | $525,000$258/sqft |
Source: NTREIS #20997896 Report a problem | ||
| 9/16/2025 | Listed for sale | $525,000$258/sqft |
Source: NTREIS #20997896 Report a problem | ||
| 9/10/2025 | Contingent | $525,000$258/sqft |
Source: NTREIS #20997896 Report a problem | ||
| 7/11/2025 | Listed for sale | $525,000$258/sqft |
Source: NTREIS #20997896 Report a problem | ||
| 9/13/2024 | Listing removed | $3,300$2/sqft |
Source: Zillow Rentals Report a problem | ||
| 7/30/2024 | Listed for rent | $3,300$2/sqft |
Source: Zillow Rentals Report a problem | ||
Public tax history
| Year | Property taxes | Tax assessment |
|---|---|---|
| 2025 | $2,401 -3.9% | $517,939 |
| 2024 | $2,498 -2.8% | $517,939 +1% |
| 2023 | $2,569 +3.3% | $512,593 +19.3% |
| 2022 | $2,487 +13.8% | $429,756 +14.7% |
| 2021 | $2,186 -1% | $374,543 -0.2% |
| 2020 | $2,209 +407.1% | $375,281 +407.1% |
| 2019 | $436 | $74,000 |
Find assessor info on the county website
Neighborhood: 75028
Nearby homes
- $--3 bd3 ba1.9k sqft209 Venice Ave, Flower Mound, TX 75028Sold
- $513,200-- bd-- ba2k sqft217 Venice Ave, Flower Mound, TX 75028Off Market
- $511,100-- bd-- ba2k sqft205 Venice Ave, Flower Mound, TX 75028Off Market
- $567,600-- bd-- ba2.2k sqft201 Venice Ave, Flower Mound, TX 75028Off Market
- $463,1003 bd2 ba2k sqft212 Indian Hills Ave, Flower Mound, TX 75028Off Market
- $493,000-- bd-- ba1.9k sqft208 Indian Hills Ave, Flower Mound, TX 75028Off Market
- $528,000-- bd-- ba2k sqft216 Indian Hills Ave, Flower Mound, TX 75028Off Market
- $489,4003 bd2 ba2k sqft204 Indian Hills Ave, Flower Mound, TX 75028Off Market
Nearby schools
GreatSchools rating
- 10/10Bluebonnet Elementary SchoolGrades: PK-5Distance: 1.1 mi
- 10/10Shadow Ridge Middle SchoolGrades: 6-8Distance: 1.2 mi
- 9/10Flower Mound High SchoolGrades: 9-12Distance: 3.8 mi
Schools provided by the listing agent
- Elementary: Bluebonnet
- Middle: Shadow Ridge
- High: Flower Mound
- District: Lewisville ISD
Source: NTREIS. This data may not be complete. We recommend contacting the local school district to confirm school assignments for this home.
Get a cash offer in 3 minutes
Find out how much your home could sell for in as little as 3 minutes with a no-obligation cash offer.
Estimated market value
$502,400
Get a cash offer in 3 minutes
Find out how much your home could sell for in as little as 3 minutes with a no-obligation cash offer.
Estimated market value
$502,400
- Texas
- Denton County
- Flower Mound
- 75028
- 213 Venice Ave
