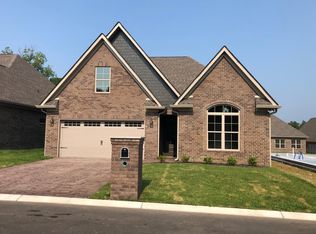
CALLING ALL EV (electric vehicle) OWNERS! This lovely 4 bedroom, 3 bath, brick home comes equipped with a level 2 charging outlet (50amp) inside the spacious 2 car garage. Upon entering this newer construction home, you will notice the high ceilings with crown molding, natural light, modern color scheme, and the easy-flow floor plan. The front of the home offers the large primary suite with en-suite spa-like bathroom. Instantly, you will appreciate the high ceilings, a large (over-sized) window for tons of natural light, a walk-in tiled shower, a luxurious garden tub, beautiful granite counter tops with double sinks, a large walk-in closet, and the satisfaction of privacy (on the opposite side of the other bedrooms). Down the hallway is a coat closet/pantry, and a separate laundry room. At the end of the hallway, the home opens up into a grand living space with several windows allowing an abundance of natural light. The open concept living, dining, and kitchen offers the perfect design for entertaining, keeping an eye on the kiddos, and watching those Sunday football games while making snacks. Your guests will enjoy the soft close cabinets and drawers....no slamming things when your favorite team fumbles! The gas fireplace will enhance the ambiance during the crisp fall evenings that will arrive before we know it. Just off the kitchen are two good-sized bedrooms and the hall bathroom. But wait....there's more! Upstairs offers a private room with a full bathroom! This space (4th bedroom) would be perfect for the teenager that begs for some privacy. Or make this room your home office, away from the rest of the home. It would also make a lovely craft room, sewing room, kid's playroom, guest room, home gym, etc. So many possibilities! If you do not need any of the above, make this your extra storage room. What a great place to store all of your Christmas decorations, fall and holiday decor, or the shopping bags you need to 'hide' from your significant other for a little
Closed
$392,500
213 Village Cove Cir, Englewood, TN 37329
4beds
1,983sqft
Single Family Residence, Residential
Built in 2023
4,791 Square Feet Lot
$384,700 Zestimate®
$198/sqft
$2,283 Estimated rent
Home value
$384,700
Estimated sales range
Not available
$2,283/mo
Zestimate® history
Owner options
List your home for rent
$2,283/mo
Rent Zestimate®
Find your next renter with Zillow Rental Manager. Plus, with online applications, you can quickly screen prospective tenants – for free.
$2,283/mo
Rent Zestimate®
Refinance and save
$2,448/mo
Est. payment
Refinancing to a lower rate could help reduce your monthly payments and save thousands over the life of the loan.
$2,448/mo
Est. payment
Explore your selling options
Work with a Zillow partner agent
Leverage their expertise and Zillow's premium Showcase listings to get your home seen by more buyers.
Get startedList with your own agent
Get your home in front of millions of buyers by listing it on Zillow.
Learn how to do itSell it yourself
Take full control of how buyers see your home on Zillow by listing For Sale by Owner (FSBO).
List your homeWhat's special
Zillow last checked:
Listing updated:
Listed by:
Heidi Wallace 423-453-8121,
RE/MAX Freedom
Bought with:
Carla Patton, 344508
Silver Key Realty
Source: RealTracs MLS as distributed by MLS GRID,MLS#: 2992321
Facts & features
Interior
Bedrooms & bathrooms
- Bedrooms: 4
- Bathrooms: 3
- Full bathrooms: 3
Bedroom 1
- Features: Walk-In Closet(s)
- Level: Walk-In Closet(s)
Dining room
- Features: Formal
- Level: Formal
Kitchen
- Features: Pantry
- Level: Pantry
Other
- Features: Breakfast Room
- Level: Breakfast Room
Other
- Features: Utility Room
- Level: Utility Room
Heating
- Central, Natural Gas, Other
Cooling
- Other, Central Air, Ceiling Fan(s)
Appliances
- Included: Dishwasher, Microwave, Range, Refrigerator
- Laundry: Washer Hookup, Electric Dryer Hookup
Features
- Walk-In Closet(s), Pantry, Ceiling Fan(s)
- Flooring: Carpet, Tile, Vinyl
- Basement: None
- Number of fireplaces: 1
Interior area
- Total structure area: 1,983
- Total interior livable area: 1,983 sqft
- Finished area above ground: 1,983
Property
Parking
- Total spaces: 2
- Parking features: Garage Door Opener, Attached
- Attached garage spaces: 2
Features
- Levels: Two
- Stories: 2
- Patio & porch: Patio
Lot
- Size: 4,791 Square Feet
- Features: Other, Level
- Topography: Other,Level
Details
- Parcel number: 087 01458 000
- Special conditions: Standard
Construction
Type & style
- Home type: SingleFamily
- Architectural style: Other
- Property subtype: Single Family Residence, Residential
Materials
- Other, Brick
Condition
- New construction: No
- Year built: 2023
Utilities & green energy
- Sewer: Public Sewer
- Water: Public
- Utilities for property: Natural Gas Available, Water Available
Community & HOA
Community
- Security: Security Gate, Smoke Detector(s)
- Subdivision: Zion Cove Patio Homes
HOA
- Has HOA: Yes
- Amenities included: Gated
- Services included: Maintenance Grounds
- HOA fee: $185 monthly
Location
- Region: Englewood
Financial & listing details
- Price per square foot: $198/sqft
- Tax assessed value: $388,600
- Annual tax amount: $1,051
- Date on market: 8/1/2025
Price history
| Date | Event | Price |
|---|---|---|
| 8/14/2025 | Sold | $392,500-3.8%$198/sqft |
Source:  RealTracs MLS as distributed by MLS GRID #2992321 Report a problem RealTracs MLS as distributed by MLS GRID #2992321 Report a problem | ||
| 8/7/2025 | Contingent | $408,000$206/sqft |
Source:  RCAR #20253590 Report a problem RCAR #20253590 Report a problem | ||
| 8/7/2025 | Pending sale | $408,000$206/sqft |
Source:  East Tennessee Realtors #1310647 Report a problem East Tennessee Realtors #1310647 Report a problem | ||
| 8/1/2025 | Listed for sale | $408,000+10.3%$206/sqft |
Source: East Tennessee Realtors #1310647 Report a problem | ||
| 8/1/2023 | Sold | $369,900$187/sqft |
Source: Public Record Report a problem | ||
| 7/17/2023 | Pending sale | $369,900$187/sqft |
Source: RCAR #20235958 Report a problem | ||
| 6/26/2023 | Contingent | $369,900$187/sqft |
Source: Greater Chattanooga Realtors #1375518 Report a problem | ||
| 6/25/2023 | Pending sale | $369,900$187/sqft |
Source: East Tennessee Realtors #1231052 Report a problem | ||
| 6/25/2023 | Contingent | $369,900$187/sqft |
Source: RCAR #20235958 Report a problem | ||
| 6/21/2023 | Listed for sale | $369,900$187/sqft |
Source: East Tennessee Realtors #1231052 Report a problem | ||
Public tax history
| Year | Property taxes | Tax assessment |
|---|---|---|
| 2025 | $1,051 | $97,150 |
| 2024 | $1,051 | $97,150 |
| 2023 | $1,051 +504.2% | $97,150 +763.6% |
| 2022 | $174 | $11,250 |
| 2021 | $174 | $11,250 |
| 2020 | $174 | $11,250 |
Find assessor info on the county website
Neighborhood: 37329
Nearby homes
- $360,000-- bd2 ba1.8k sqft212 Village Cove Cir, Englewood, TN 37329Sold
- $430,100-- bd2 ba1.8k sqft214 Village Cove Cir, Englewood, TN 37329Off Market
- $389,9004 bd3 ba1.9k sqft211 Village Cove Cir, Englewood, TN 37329For Sale

- $374,9004 bd3 ba1.9k sqft210 Village Cove Cir LOT 210, Englewood, TN 37329Off Market
- $409,0004 bd2 ba2.1k sqft201 Zion Cove Ln, Englewood, TN 37329Sold
- $366,7004 bd3 ba1.9k sqft203 Zion Cove Ln LOT 203, Englewood, TN 37329Off Market
- $371,0004 bd3 ba2.1k sqft210 Village Cove Cir, Englewood, TN 37329Sold
- $374,9004 bd3 ba2.1k sqft204 Zion Cove Ln, Englewood, TN 37329For Sale
Nearby schools
GreatSchools rating
- 6/10Englewood Elementary SchoolGrades: PK-8Distance: 3.6 mi
- 7/10Central High SchoolGrades: 9-12Distance: 1.8 mi
Schools provided by the listing agent
- Elementary: Englewood Elementary
- High: Central High School
Source: RealTracs MLS as distributed by MLS GRID. This data may not be complete. We recommend contacting the local school district to confirm school assignments for this home.


Get pre-qualified for a loan
At Zillow Home Loans, we can pre-qualify you in as little as 5 minutes with no impact to your credit score.An equal housing lender. NMLS #10287.
- Tennessee
- McMinn County
- Englewood
- 37329
- 213 Village Cove Cir
Nearby cities
Nearby zip codes
Other Englewood Topics
