Step into timeless elegance with this custom-built, all-brick home offering almost 4,000 square feet of thoughtfully designed living space. Situated on nearly an acre in the highly sought-after Hammond Hall community—complete with a neighborhood pool and clubhouse—this 5-bedroom, 3.5-bath home seamlessly blends craftsmanship, comfort, and function. From the moment you enter, you'll appreciate the rich hardwood floors, soaring 9ft+ ceilings, and refined architectural details like coffered ceilings and extensive moulding throughout. The chef-inspired kitchen boasts crisp white cabinetry, stainless steel appliances, pull-out drawers, pendant lighting, and a bar overlooking the breakfast area and adjacent hearth room featuring a cozy fireplace and custom built-ins. The main-level primary bedroom is a retreat of its own with double tray ceilings, a spa-like ensuite featuring dual vanities, a custom tile shower, and jetted tub. Upstairs, two additional bedrooms offer flexible use as home offices or bonus spaces, while the vaulted second living area with a fireplace adds even more functionality and charm. Unwind year-round in the beautifully finished screened-in porch with stamped concrete floors and vaulted ceilings, or step outside to enjoy a tiered backyard patio oasis—including a stamped concrete patio with an outdoor fireplace and retaining wall that leads to an additional concrete patio—designed for both quiet relaxation and entertaining. The professionally landscaped yard features an irrigation system for the front and back, brick-accented driveway, and beautifully designed pathways leading to the front or back yard—designed for both quiet relaxation and entertaining. Impeccably maintained and rich in upgrades, this remarkable home combines luxury living with everyday convenience—all within one of the area's most desirable communities. Give us a call today to schedule your private showing.
Sold for $692,000
$692,000
213 Vinings Xing, Belton, SC 29627
5beds
3,818sqft
Single Family Residence
Built in 2007
0.99 Acres Lot
$713,900 Zestimate®
$181/sqft
$2,881 Estimated rent
Home value
$713,900
$614,000 - $828,000
$2,881/mo
Zestimate® history
Owner options
List your home for rent
$2,881/mo
Rent Zestimate®
Find your next renter with Zillow Rental Manager. Plus, with online applications, you can quickly screen prospective tenants – for free.
$2,881/mo
Rent Zestimate®
Refinance and save
$5,035/mo
Est. payment
Refinancing to a lower rate could help reduce your monthly payments and save thousands over the life of the loan.
$5,035/mo
Est. payment
Explore your selling options
Work with a Zillow partner agent
Leverage their expertise and Zillow's premium Showcase listings to get your home seen by more buyers.
Get startedList with your own agent
Get your home in front of millions of buyers by listing it on Zillow.
Learn how to do itSell it yourself
Take full control of how buyers see your home on Zillow by listing For Sale by Owner (FSBO).
List your homeWhat's special
Outdoor fireplaceNeighborhood pool and clubhouseNearly an acreStainless steel appliancesSpa-like ensuiteIrrigation systemBeautifully finished screened-in porch
Zillow last checked:
Listing updated:
Listed by:
Melody Bell & Associates 864-353-7355,
Western Upstate Keller William
Bought with:
Suzette Christopher, 6121
RE/MAX Executive
Source: WUMLS,MLS#: 20289142 Originating MLS: Western Upstate Association of Realtors
Originating MLS: Western Upstate Association of RealtorsFacts & features
Interior
Bedrooms & bathrooms
- Bedrooms: 5
- Bathrooms: 4
- Full bathrooms: 3
- 1/2 bathrooms: 1
- Main level bathrooms: 2
- Main level bedrooms: 3
Rooms
- Room types: Breakfast Room/Nook, Bonus Room, Dining Room, Laundry, Office
Heating
- Central, Gas
Cooling
- Central Air, Electric
Appliances
- Included: Dryer, Dishwasher, Microwave, Refrigerator, Washer, Plumbed For Ice Maker
- Laundry: Washer Hookup, Gas Dryer Hookup, Sink
Features
- Bookcases, Built-in Features, Tray Ceiling(s), Ceiling Fan(s), Cathedral Ceiling(s), Central Vacuum, Dual Sinks, Fireplace, Granite Counters, High Ceilings, Intercom, Jetted Tub, Bath in Primary Bedroom, Main Level Primary, Smooth Ceilings, Solid Surface Counters, Separate Shower, Cable TV, Vaulted Ceiling(s), Walk-In Closet(s), Walk-In Shower
- Flooring: Carpet, Hardwood, Tile
- Windows: Blinds, Storm Window(s), Vinyl
- Basement: None
- Has fireplace: Yes
- Fireplace features: Gas, Gas Log, Multiple, Option
Interior area
- Total structure area: 3,916
- Total interior livable area: 3,818 sqft
- Finished area above ground: 3,818
- Finished area below ground: 0
Property
Parking
- Total spaces: 2
- Parking features: Attached, Garage, Driveway, Garage Door Opener
- Attached garage spaces: 2
Accessibility
- Accessibility features: Low Threshold Shower
Features
- Levels: Two
- Stories: 2
- Patio & porch: Front Porch, Patio, Porch, Screened
- Exterior features: Sprinkler/Irrigation, Porch, Patio, Storm Windows/Doors
- Pool features: Community
Lot
- Size: 0.99 Acres
- Features: Cul-De-Sac, Gentle Sloping, Level, Outside City Limits, Subdivision, Sloped, Trees
Details
- Parcel number: 8646408887
- Other equipment: Intercom
Construction
Type & style
- Home type: SingleFamily
- Architectural style: Traditional
- Property subtype: Single Family Residence
Materials
- Brick
- Foundation: Slab
- Roof: Architectural,Shingle
Condition
- Year built: 2007
Utilities & green energy
- Sewer: Septic Tank
- Water: Public
- Utilities for property: Electricity Available, Natural Gas Available, Septic Available, Water Available, Cable Available, Underground Utilities
Community & HOA
Community
- Features: Clubhouse, Pool
- Security: Smoke Detector(s)
- Subdivision: Hammond Hall
HOA
- Has HOA: Yes
- Services included: Pool(s), Street Lights
- HOA fee: $974 annually
Location
- Region: Belton
Financial & listing details
- Price per square foot: $181/sqft
- Tax assessed value: $584,510
- Annual tax amount: $2,716
- Date on market: 7/8/2025
- Cumulative days on market: 66 days
- Listing agreement: Exclusive Right To Sell
Price history
| Date | Event | Price |
|---|---|---|
| 9/12/2025 | Sold | $692,000-3.2%$181/sqft |
Source:  WUMLS #20289142 Report a problem WUMLS #20289142 Report a problem | ||
| 7/14/2025 | Contingent | $714,900$187/sqft |
Source: WUMLS #20289142 Report a problem | ||
| 7/8/2025 | Listed for sale | $714,900+22.2%$187/sqft |
Source: WUMLS #20289142 Report a problem | ||
| 4/13/2022 | Sold | $585,000-6.4%$153/sqft |
Source: Public Record Report a problem | ||
| 1/9/2022 | Listed for sale | $624,900+1544.5%$164/sqft |
Source: Owner Report a problem | ||
| 10/19/2006 | Sold | $38,000$10/sqft |
Source: Public Record Report a problem | ||
Public tax history
| Year | Property taxes | Tax assessment |
|---|---|---|
| 2024 | $7,596 +0.5% | $23,380 |
| 2023 | $7,560 +44.5% | $23,380 +30.2% |
| 2022 | $5,234 +10.3% | $17,960 +25.1% |
| 2021 | $4,746 +180.6% | $14,360 |
| 2020 | $1,691 | $14,360 |
| 2019 | $1,691 | $14,360 |
| 2018 | $1,691 -1.8% | $14,360 |
| 2017 | $1,722 | $14,360 -32.8% |
| 2016 | -- | $21,370 |
| 2015 | -- | $21,370 -11.3% |
| 2014 | -- | $24,100 |
| 2013 | -- | $24,100 |
Find assessor info on the county website
Neighborhood: 29627
Nearby homes
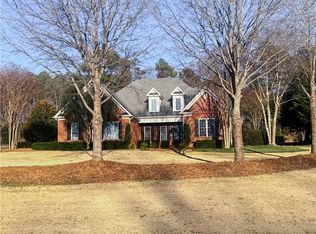
- $687,4004 bd4 ba3.9k sqft213 Vining Xing, Belton, SC 29627Off Market
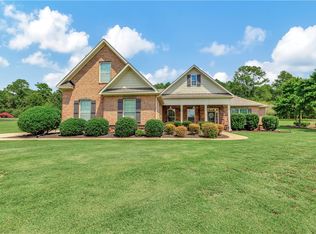
- $529,9004 bd4 ba3.1k sqft211 Vining Xing, Belton, SC 29627Sold

- $634,9004 bd4 ba-- sqft212 Vinings Xing LOT 24, Belton, SC 29627Off Market
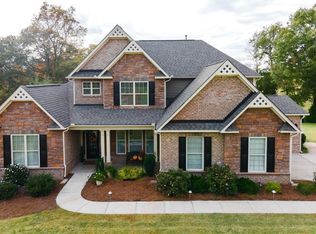
- $645,1005 bd4 ba4.3k sqft206 Vinings Xing, Belton, SC 29627Off Market
- $---- bd-- ba-- sqft3225 Old Williamston Rd, Anderson, SC 29621Off Market
- $620,5004 bd4 ba3.9k sqft208 Vinings Xing LOT 26, Hammond Hall Belton, SC 29627Off Market
- $590,7005 bd3 ba3.9k sqft208 Vining Xing, Belton, SC 29627Off Market
- $612,4004 bd4 ba3.5k sqft209 Vinings Xing LOT 21, Belton, SC 29627Off Market
Nearby schools
GreatSchools rating
- 9/10Midway Elementary School of Science and EngineerinGrades: PK-5Distance: 1.6 mi
- 5/10Glenview MiddleGrades: 6-8Distance: 1.7 mi
- 8/10T. L. Hanna High SchoolGrades: 9-12Distance: 2 mi
Schools provided by the listing agent
- Elementary: Midway Elem
- Middle: Glenview Middle
- High: Tl Hanna High
Source: WUMLS. This data may not be complete. We recommend contacting the local school district to confirm school assignments for this home.
Get a cash offer in 3 minutes
Find out how much your home could sell for in as little as 3 minutes with a no-obligation cash offer.
Estimated market value
$713,900
Get a cash offer in 3 minutes
Find out how much your home could sell for in as little as 3 minutes with a no-obligation cash offer.
Estimated market value
$713,900
- South Carolina
- Anderson County
- Belton
- 29627
- 213 Vinings Xing
Nearby cities
Nearby zip codes
Other Belton Topics
