Welcome to this beautifully maintained 1-owner home in the desirable Downing Ridge pool community, featuring a sought-after first-floor primary suite. Inside, you'll find gleaming hardwood floors, brand-new carpet & brand new 2nd floor HVAC system. Additional updates include the water heater (2023), Roof (2021), 1st-floor HVAC (2024) and a freshly painted exterior. The spacious island kitchen offers granite countertops, a brand new stainless steel refrigerator, and plenty of room for gathering. The Washer (2 yrs old) & Dryer are included. The primary suite features a large walk-in closet, dual vanities, a jetted tub, and a separate walk-in shower. Enjoy relaxing or entertaining on the screened porch. Community pool & tot lot included in HOA dues. Conveniently located near RTP, RDU International Airport, and the highly anticipated Morrisville Town Center, this home combines comfort, updates, and an ideal location.
Sold for $640,000
$640,000
213 Vista Brooke Dr, Morrisville, NC 27560
4beds
2,674sqft
Single Family Residence
Built in 2004
0.27 Acres Lot
$639,900 Zestimate®
$239/sqft
$2,679 Estimated rent
Home value
$639,900
$608,000 - $672,000
$2,679/mo
Zestimate® history
Owner options
List your home for rent
$2,679/mo
Rent Zestimate®
Find your next renter with Zillow Rental Manager. Plus, with online applications, you can quickly screen prospective tenants – for free.
$2,679/mo
Rent Zestimate®
Refinance and save
$3,997/mo
Est. payment
Refinancing to a lower rate could help reduce your monthly payments and save thousands over the life of the loan.
$3,997/mo
Est. payment
Explore your selling options
Work with a Zillow partner agent
Leverage their expertise and Zillow's premium Showcase listings to get your home seen by more buyers.
Get startedList with your own agent
Get your home in front of millions of buyers by listing it on Zillow.
Learn how to do itSell it yourself
Take full control of how buyers see your home on Zillow by listing For Sale by Owner (FSBO).
List your homeWhat's special
Sought-after first-floor primary suiteGleaming hardwood floorsSeparate walk-in showerCommunity poolSpacious island kitchenGranite countertopsScreened porch
Zillow last checked:
Listing updated:
Listed by:
John Dukes 919-669-0003,
EXP Realty LLC
Bought with:
Sabitra Gyanwali khanal, 349040
Raya Homes LLC
Source: Doorify MLS,MLS#: 10182445
Facts & features
Interior
Bedrooms & bathrooms
- Bedrooms: 4
- Bathrooms: 3
- Full bathrooms: 2
- 1/2 bathrooms: 1
- Main level bedrooms: 1
Primary bedroom
- Level: Main
- Area: 221.97 Square Feet
- Dimensions: 15.1 x 14.7
Bedroom 2
- Level: Second
- Area: 190.4 Square Feet
- Dimensions: 17.0 x 11.2
Bedroom 3
- Level: Second
- Area: 148.4 Square Feet
- Dimensions: 14.0 x 10.6
Bedroom 4
- Level: Second
- Area: 143 Square Feet
- Dimensions: 13.0 x 11.0
Bonus room
- Level: Second
- Area: 252 Square Feet
- Dimensions: 18.0 x 14.0
Breakfast room
- Level: Main
- Area: 139.65 Square Feet
- Dimensions: 14.7 x 9.5
Dining room
- Level: Main
- Area: 154 Square Feet
- Dimensions: 14.0 x 11.0
Other
- Level: Main
- Area: 29.9 Square Feet
- Dimensions: 6.5 x 4.6
Kitchen
- Level: Main
- Area: 157.29 Square Feet
- Dimensions: 14.7 x 10.7
Laundry
- Level: Main
Living room
- Level: Main
- Area: 255.21 Square Feet
- Dimensions: 18.1 x 14.1
Other
- Description: Screened Porch
- Level: Main
- Area: 120 Square Feet
- Dimensions: 12.0 x 10.0
Heating
- None
Cooling
- Central Air
Appliances
- Included: Dryer, Refrigerator, Stainless Steel Appliance(s), Washer
- Laundry: Laundry Room
Features
- Ceiling Fan(s), Crown Molding, Entrance Foyer, Granite Counters, Kitchen Island, Open Floorplan, Pantry, Primary Downstairs, Walk-In Closet(s), Walk-In Shower, Smooth Ceilings
- Flooring: Carpet, Ceramic Tile
- Number of fireplaces: 1
- Fireplace features: Gas Log
- Common walls with other units/homes: No Common Walls
Interior area
- Total structure area: 2,674
- Total interior livable area: 2,674 sqft
- Finished area above ground: 2,674
- Finished area below ground: 0
Property
Parking
- Total spaces: 2
- Parking features: Driveway
- Garage spaces: 2
- Has uncovered spaces: Yes
Features
- Levels: Two
- Stories: 2
- Patio & porch: Deck, Screened
Lot
- Size: 0.27 Acres
Details
- Parcel number: 074516941696000 0321290
- Zoning: LDR
- Special conditions: Standard
Construction
Type & style
- Home type: SingleFamily
- Architectural style: Transitional
- Property subtype: Single Family Residence
Materials
- Fiber Cement
- Foundation: Crawlspace
- Roof: Shingle
Condition
- New construction: No
- Year built: 2004
Utilities & green energy
- Sewer: Public Sewer
- Water: Public
Community & HOA
Community
- Features: Playground, Pool
- Subdivision: Downing Ridge
HOA
- Has HOA: Yes
- Amenities included: Playground, Pool
- Services included: None
- HOA fee: $150 quarterly
- HOA name: Downing Glen HOA
- HOA phone: 919-878-8787
Location
- Region: Morrisville
Financial & listing details
- Price per square foot: $239/sqft
- Tax assessed value: $599,424
- Annual tax amount: $5,387
- Date on market: 7/24/2026
- Listing agreement: Exclusive Right To Sell
- Listing terms: Cash,Conventional
- Road surface type: Paved
Price history
| Date | Event | Price |
|---|---|---|
| 8/27/2026 | Sold | $640,000-1.5%$239/sqft |
Source:  Doorify MLS #10182445 Report a problem Doorify MLS #10182445 Report a problem | ||
| 8/13/2026 | Pending sale | $650,000$243/sqft |
Source: Doorify MLS #10182445 Report a problem | ||
| 7/24/2026 | Listed for sale | $650,000+122.6%$243/sqft |
Source: Doorify MLS #10182445 Report a problem | ||
| 11/29/2004 | Sold | $292,000$109/sqft |
Source: Public Record Report a problem | ||
Public tax history
| Year | Property taxes | Tax assessment |
|---|---|---|
| 2025 | $5,218 +0.4% | $599,424 |
| 2024 | $5,196 +24.7% | $599,424 +51.4% |
| 2023 | $4,166 +3.7% | $396,025 |
| 2022 | $4,018 +4.4% | $396,025 |
| 2021 | $3,847 | $396,025 |
| 2020 | $3,847 +8.3% | $396,025 +25.5% |
| 2019 | $3,550 | $315,611 |
| 2018 | $3,550 | $315,611 |
| 2017 | -- | $315,611 -6.8% |
| 2016 | $3,171 -5.6% | $338,769 +3.9% |
| 2015 | $3,359 | $325,944 |
| 2014 | -- | $325,944 |
| 2013 | -- | $325,944 |
| 2012 | -- | $325,944 |
| 2011 | -- | $325,944 |
| 2010 | -- | $325,944 |
| 2009 | -- | $325,944 |
| 2008 | -- | -- |
| 2007 | -- | -- |
| 2006 | -- | -- |
| 2005 | -- | -- |
Find assessor info on the county website
Neighborhood: Town Center
Nearby homes
- $715,100-- bd3 ba3.2k sqft209 Vista Brooke Dr, Morrisville, NC 27560Off Market
- $641,7004 bd2 ba2.6k sqft217 Vista Brooke Dr, Morrisville, NC 27560Off Market
- $745,500-- bd3 ba3.8k sqft205 Vista Brooke Dr, Morrisville, NC 27560Off Market
- $703,4005 bd2 ba3.1k sqft221 Vista Brooke Dr, Morrisville, NC 27560Off Market
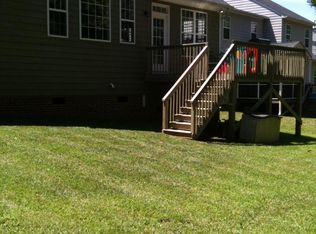
- $695,200-- bd3 ba3.2k sqft208 Vista Brooke Dr, Morrisville, NC 27560Off Market
- $701,300-- bd3 ba3.3k sqft204 Vista Brooke Dr, Morrisville, NC 27560Off Market
- $734,300-- bd3 ba3.5k sqft201 Vista Brooke Dr, Morrisville, NC 27560Off Market
- $633,800-- bd2 ba2.9k sqft225 Vista Brooke Dr, Morrisville, NC 27560Off Market
Nearby schools
GreatSchools rating
- 9/10Cedar Fork ElementaryGrades: PK-5Distance: 1 mi
- 10/10West Cary Middle SchoolGrades: 6-8Distance: 2.7 mi
- 10/10Panther Creek HighGrades: 9-12Distance: 3.2 mi
Schools provided by the listing agent
- Elementary: Wake - Cedar Fork Elementary
- Middle: Wake - West Cary Middle
- High: Wake - Panther Creek High
Source: Doorify MLS. This data may not be complete. We recommend contacting the local school district to confirm school assignments for this home.
Get a cash offer in 3 minutes
Find out how much your home could sell for in as little as 3 minutes with a no-obligation cash offer.
Estimated market value
$639,900
Get a cash offer in 3 minutes
Find out how much your home could sell for in as little as 3 minutes with a no-obligation cash offer.
Estimated market value
$639,900
- North Carolina
- Wake County
- Morrisville
- 27560
- Town Center
- 213 Vista Brooke Dr
