MLS# 1752700 - Built by Highland Homes - CONST. COMPLETED Aug 15 ~ Stunning Highland Homes white painted brick, 1-story plan located in beautiful Esperanza! 4 bedroom, 4 baths, study, entertainment room, large open family room with 13' ceilings, wood flooring in main areas, 3 car garage, and extended covered patio. Large Gourmet Kitchen with custom cabinets and two Islands, two pantries, double ovens, quartz counter tops and commercial style built in appliances. Includes an enhanced laundry-craft room that is a MUST SEE!!! Ready in August!
Sold
Price Unknown
213 Vizcaya, Boerne, TX 78006
4beds
3,250sqft
Single Family Residence
Built in 2024
10,018 Square Feet Lot
$752,200 Zestimate®
$--/sqft
$4,379 Estimated rent
Home value
$752,200
$700,000 - $812,000
$4,379/mo
Zestimate® history
Owner options
List your home for rent
$4,379/mo
Rent Zestimate®
Find your next renter with Zillow Rental Manager. Plus, with online applications, you can quickly screen prospective tenants – for free.
$4,379/mo
Rent Zestimate®
Refinance and save
$850/mo
Est. payment
Refinancing to a lower rate could help reduce your monthly payments and save thousands over the life of the loan.
$850/mo
Est. payment
Explore your selling options
Work with a Zillow partner agent
Leverage their expertise and Zillow's premium Showcase listings to get your home seen by more buyers.
Get startedList with your own agent
Get your home in front of millions of buyers by listing it on Zillow.
Learn how to do itSell it yourself
Take full control of how buyers see your home on Zillow by listing For Sale by Owner (FSBO).
List your homeWhat's special
Zillow last checked:
Listing updated:
Listed by:
Ben Caballero TREC #966512 (888) 872-6006,
Highland Homes Realty
Source: LERA MLS,MLS#: 1752700
Facts & features
Interior
Bedrooms & bathrooms
- Bedrooms: 4
- Bathrooms: 4
- Full bathrooms: 4
Primary bedroom
- Features: Ceiling Fan(s), Walk-In Closet(s)
- Area: 240
- Dimensions: 15 x 16
Bedroom 2
- Area: 132
- Dimensions: 12 x 11
Bedroom 3
- Area: 132
- Dimensions: 12 x 11
Bedroom 4
- Area: 121
- Dimensions: 11 x 11
Primary bathroom
- Features: Double Vanity, Separate Vanity, Tub/Shower Separate
- Area: 80
- Dimensions: 10 x 8
Dining room
- Area: 1
- Dimensions: 1 x 1
Family room
- Area: 255
- Dimensions: 17 x 15
Kitchen
- Area: 165
- Dimensions: 15 x 11
Office
- Area: 132
- Dimensions: 12 x 11
Heating
- 1 Unit, Natural Gas
Cooling
- 13-15 SEER AX, Central Air
Appliances
- Included: Built-In Oven, Dishwasher, Disposal, Microwave, Plumb for Water Softener
- Laundry: Dryer Connection, Washer Hookup
Features
- All Bedrooms Downstairs, High Ceilings, Kitchen Island, Study/Library, Walk-In Closet(s), Ceiling Fan(s)
- Flooring: Carpet, Ceramic Tile, Wood
- Has basement: No
- Number of fireplaces: 1
- Fireplace features: Family Room, Glass Doors
Interior area
- Total structure area: 3,250
- Total interior livable area: 3,250 sqft
Property
Parking
- Total spaces: 3
- Parking features: Attached, Three Car Garage
- Attached garage spaces: 3
Accessibility
- Accessibility features: First Floor Bath, First Floor Bedroom
Features
- Levels: One
- Stories: 1
- Patio & porch: Covered
- Exterior features: Rain Gutters, Sprinkler System
- Pool features: None, Community
- Fencing: Wrought Iron
Lot
- Size: 10,018 Square Feet
- Dimensions: 70x137
- Features: 1/4 - 1/2 Acre, Curbs, Fire Hydrant w/in 500', Sidewalks
Details
- Parcel number: 1520326140030
Construction
Type & style
- Home type: SingleFamily
- Architectural style: Traditional
- Property subtype: Single Family Residence
Materials
- 4 Sides Masonry, Brick
- Foundation: Slab
- Roof: Composition
Condition
- New Construction
- New construction: Yes
- Year built: 2024
Details
- Builder name: Highland Homes
Utilities & green energy
- Electric: Perdernales
- Gas: City of Boer
- Sewer: City of Boer, Sewer System
- Water: City of Boer
Green energy
- Green verification: HERS 0-85
- Water conservation: Water-Smart Landscaping
Community & HOA
Community
- Features: Bike Trails, Clubhouse, Jogging Trails, Playground, Volleyball Court
- Security: Controlled Access
- Subdivision: Esperanza
HOA
- Has HOA: Yes
- HOA fee: $850 annually
- HOA name: GOODWIN MANAGEMENT INC
Location
- Region: Boerne
Financial & listing details
- Tax assessed value: $710,950
- Annual tax amount: $2
- Date on market: 9/11/2025
- Cumulative days on market: 197 days
- Listing terms: Cash,Conventional,FHA,VA Loan
Price history
| Date | Event | Price |
|---|---|---|
| 10/24/2024 | Sold | -- |
Source:  LERA MLS #1752700 Report a problem LERA MLS #1752700 Report a problem | ||
| 8/31/2024 | Price change | $745,576-6.3%$229/sqft |
Source:  Highland Homes Report a problem Highland Homes Report a problem | ||
| 7/26/2024 | Price change | $795,576-4.8%$245/sqft |
Source: LERA MLS #1752700 Report a problem | ||
| 7/24/2024 | Price change | $835,576+0.4%$257/sqft |
Source: LERA MLS #1752700 Report a problem | ||
| 6/26/2024 | Price change | $832,576-5.7%$256/sqft |
Source: LERA MLS #1752700 Report a problem | ||
| 6/3/2024 | Price change | $882,576+0%$272/sqft |
Source: LERA MLS #1752700 Report a problem | ||
| 5/21/2024 | Price change | $882,426+0%$272/sqft |
Source: LERA MLS #1752700 Report a problem | ||
| 5/11/2024 | Price change | $882,100+0.8%$271/sqft |
Source: LERA MLS #1752700 Report a problem | ||
| 4/3/2024 | Price change | $874,990-2%$269/sqft |
Source: LERA MLS #1752700 Report a problem | ||
| 4/1/2024 | Price change | $892,565+2%$275/sqft |
Source: LERA MLS #1752700 Report a problem | ||
| 3/26/2024 | Price change | $874,990-2%$269/sqft |
Source: LERA MLS #1752700 Report a problem | ||
| 3/20/2024 | Price change | $892,565+2%$275/sqft |
Source: Highland Homes Report a problem | ||
| 2/19/2024 | Listed for sale | $875,000$269/sqft |
Source: LERA MLS #1752700 Report a problem | ||
Public tax history
| Year | Property taxes | Tax assessment |
|---|---|---|
| 2025 | $8,488 | $710,950 +307% |
| 2024 | -- | $174,680 |
| 2023 | -- | $174,680 +19.1% |
| 2022 | -- | $146,630 |
Find assessor info on the county website
Neighborhood: 78006
Nearby homes
- $--4 bd5 ba3.6k sqft126 Sonrisa, Boerne, TX 78006Sold
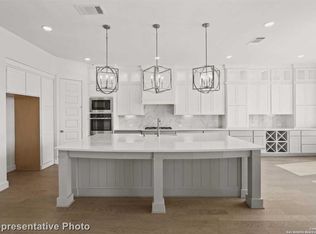
- $--4 bd5 ba3.2k sqft127 Sonrisa, Boerne, TX 78006Sold

- $--4 bd4 ba3.2k sqft158 Sonrisa, Boerne, TX 78006Sold
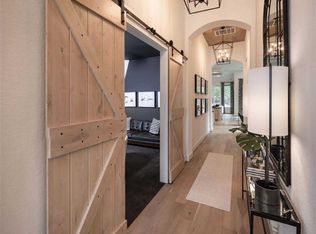
- $--5 bd6 ba4k sqft138 Sonrisa, Boerne, TX 78006Sold

- $--4 bd5 ba3k sqft409 Dulce Vis, Boerne, TX 78006Sold
- $729,4004 bd5 ba3k sqft216 Dulce Vis, Boerne, TX 78006Off Market
- $--4 bd4 ba3k sqft401 Dulce Vis, Boerne, TX 78006Sold
- $--4 bd5 ba3k sqft318 Dulce Vis, Boerne, TX 78006Sold
Nearby schools
GreatSchools rating
- 7/10Herff Elementary SchoolGrades: PK-5Distance: 0.2 mi
- 8/10Boerne Middle NorthGrades: 6-8Distance: 2.8 mi
- 8/10Boerne High SchoolGrades: 9-12Distance: 1.3 mi
Schools provided by the listing agent
- Elementary: Herff
- Middle: Boerne Middle N
- High: Boerne
- District: Boerne
Source: LERA MLS. This data may not be complete. We recommend contacting the local school district to confirm school assignments for this home.
Get a cash offer in 3 minutes
Find out how much your home could sell for in as little as 3 minutes with a no-obligation cash offer.
Estimated market value
$752,200
Get a cash offer in 3 minutes
Find out how much your home could sell for in as little as 3 minutes with a no-obligation cash offer.
Estimated market value
$752,200
- Texas
- Kendall County
- Boerne
- 78006
- 213 Vizcaya
Nearby cities
Nearby zip codes
Other Boerne Topics
