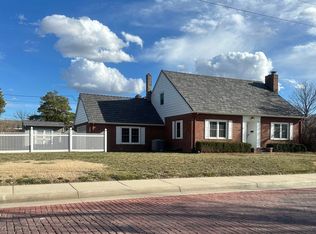
As soon as you cross the threshold, this delightful 2 story says “Welcome Home”!! This property offers numerous updates, while grasping that 1940’s charm. You will love the beautiful original hardwood flooring throughout. On the main floor, you will find a nice sized living room with fireplace and built-ins that leads into the sunroom area, offering an abundance of natural sunlight. There is a cute breakfast area with desk space just off the kitchen that has been updated with granite countertops. Also included, a conveniently located half-bath for main floor use. The second floor includes all 3 bedrooms and a full bath. In the basement, you will find a large laundry\storage area and office space. Outside, there is a patio area for entertaining and a 24 x 24 garage\shop leading to a paved alley. This home is situated on a huge lot, offering a plethora of possibilities. All measurements are approximate. The property is selling as-is. To schedule your own personal tour, contact Michelle Funk-Dowis today!! 785-623-3253 Under Contract. Please bring back-up offers..
Sold
Street View
Zillow last checked:
Listing updated:
Bought with:
John A Holub
Elite Realty Land & Auction
Source: Western Kansas AOR,MLS#: 206108
Price history
| Date | Event | Price |
|---|---|---|
| 10/14/2026 | Sold | -- |
Source:  Western Kansas AOR #206108 Report a problem Western Kansas AOR #206108 Report a problem | ||
| 10/7/2026 | Pending sale | $199,000$111/sqft |
Source: Western Kansas AOR #206108 Report a problem | ||
| 9/17/2026 | Contingent | $199,000$111/sqft |
Source: Western Kansas AOR #206108 Report a problem | ||
| 7/30/2026 | Price change | $199,000-5.2%$111/sqft |
Source: Western Kansas AOR #206108 Report a problem | ||
| 7/6/2026 | Listed for sale | $210,000+16.7%$117/sqft |
Source: Western Kansas AOR #206108 Report a problem | ||
| 11/20/2024 | Listing removed | $180,000-9.5%$100/sqft |
Source: Western Kansas AOR #201227 Report a problem | ||
| 6/13/2023 | Pending sale | $199,000$111/sqft |
Source: Western Kansas AOR #202314 Report a problem | ||
| 5/24/2023 | Contingent | $199,000$111/sqft |
Source: Western Kansas AOR #202314 Report a problem | ||
| 4/4/2023 | Listed for sale | $199,000+10.6%$111/sqft |
Source: Western Kansas AOR #202314 Report a problem | ||
| 11/22/2021 | Listing removed | -- |
Source: Western Kansas AOR #201227 Report a problem | ||
| 10/8/2021 | Pending sale | $180,000$100/sqft |
Source: Western Kansas AOR #201227 Report a problem | ||
| 8/2/2021 | Listed for sale | $180,000$100/sqft |
Source:  Western Kansas AOR #201227 Report a problem Western Kansas AOR #201227 Report a problem | ||