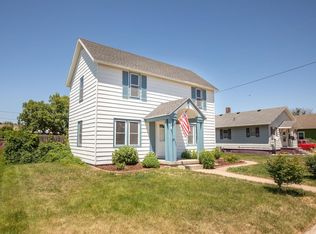
Big, Bold and Beautiful! Home filled with timeless character and craftsmanship! Incredible original woodwork, double pocket doors opening to the parlor, and preserved leaded glass windows highlight the charm throughout. Original doors have been thoughtfully saved and incorporated into the pantry and main-floor bath. There is a 144 sq. ft. porch addition off the kitchen provides space currently used for main-floor laundry and guest bath. Single garage could be converted back to a two car. Pure Treasure!
For sale
$157,000
213 W 2nd St, Trenton, NE 69044
4beds
3baths
2,182sqft
Single Family Residence
Built in 1910
7,140 Square Feet Lot
$145,600 Zestimate®
$72/sqft
$-- HOA
What's special
Timeless character and craftsmanshipMain-floor laundrySingle garageGuest bathIncredible original woodworkPreserved leaded glass windows
- 4 hours
- 4
- 1
Zillow last checked:
Listing updated:
Listed by:
Korey Sedlacek,
MNB Realty, LLC
Source: Nebraska Realtors Outstate,MLS#: 37067
Facts & features
Interior
Bedrooms & bathrooms
- Bedrooms: 4
- Bathrooms: 3
- Main level bathrooms: 2
- Main level bedrooms: 1
Rooms
- Room types: Workshop
Primary bedroom
- Level: Main
- Area: 169
- Dimensions: 13 x 13
Bedroom 2
- Level: Upper
- Area: 163
- Dimensions: 12 x 13.58
Bedroom 3
- Level: Upper
- Area: 126
- Dimensions: 14 x 9
Bedroom 4
- Level: Upper
- Area: 121
- Dimensions: 11 x 11
Bedroom 5
- Level: Upper
- Area: 130
- Dimensions: 13 x 10
Dining room
- Features: Formal
- Level: Main
- Area: 176
- Dimensions: 11 x 16
Kitchen
- Features: Pantry, Eat-In Kitchen, Tile
- Area: 165
- Dimensions: 15 x 11
Living room
- Features: Carpet
- Level: Main
- Area: 195
- Dimensions: 13 x 15
Basement
- Area: 899
Heating
- Heat Pump
Cooling
- Central Air
Appliances
- Included: Refrigerator, Electric Water Heater
- Laundry: Main Level, In Kitchen, Electric Dryer Hookup
Features
- Walk-In Closet(s)
- Flooring: Tile, Carpet
- Windows: Window Coverings
- Basement: Full
- Has fireplace: No
Interior area
- Total structure area: 3,081
- Total interior livable area: 2,182 sqft
- Finished area above ground: 2,182
Property
Parking
- Total spaces: 1
- Parking features: Detached
- Garage spaces: 1
Features
- Levels: Two
- Waterfront features: None
Lot
- Size: 7,140 Square Feet
- Features: Established Yard
Details
- Parcel number: 440006392
- Zoning: RES
Construction
Type & style
- Home type: SingleFamily
- Property subtype: Single Family Residence
Materials
- Frame, Block, Steel Siding
- Roof: Asphalt
Condition
- 61+
- New construction: No
- Year built: 1910
Utilities & green energy
- Sewer: Public Sewer
- Water: Public
- Utilities for property: Electricity Connected
Community & HOA
Community
- Security: Smoke Detector(s)
Location
- Region: Trenton
Financial & listing details
- Price per square foot: $72/sqft
- Tax assessed value: $93,695
- Annual tax amount: $1,228
- Date on market: 11/10/2026
- Electric utility on property: Yes
- Road surface type: Paved
Estimated market value
$145,600
$98,000 - $199,000
$1,436/mo
Price history
| Date | Event | Price |
|---|---|---|
| 11/10/2026 | Listed for sale | $157,000$72/sqft |
Source: Nebraska Realtors Outstate #37067 Report a problem | ||
Public tax history
| Year | Property taxes | Tax assessment |
|---|---|---|
| 2025 | $1,228 -7.4% | $93,695 |
| 2024 | $1,327 -0.6% | $93,695 +20.4% |
| 2023 | $1,335 +0.5% | $77,810 +1.4% |
| 2022 | $1,328 +22.9% | $76,735 +27.6% |
| 2021 | $1,080 -5.9% | $60,150 |
| 2020 | $1,148 +11.3% | $60,150 +3.9% |
| 2018 | $1,031 +35.6% | $57,920 |
| 2017 | $760 -24.8% | $57,920 +29.4% |
| 2016 | $1,011 -30.2% | $44,775 -36.7% |
| 2014 | $1,448 -5.6% | $70,705 |
| 2013 | $1,534 | $70,705 +98.1% |
| 2010 | -- | $35,690 |
Find assessor info on the county website
Monthly payment
Est. payment
Payment breakdown
Explore the cost of this home by adjusting the details. Changes won't be saved.Climate risks
Neighborhood: 69044
Nearby schools
Schools provided by the listing agent
- Elementary: Hitchcock Co
- Middle: Hitchcock Co
- High: Hitchcock Co
Source: Nebraska Realtors Outstate. This data may not be complete. We recommend contacting the local school district to confirm school assignments for this home.
Similar homes
- $145,5003 bd2 ba2.4k sqft411 W D St, Trenton, NE 69044For Sale
 MLS ID #36611, Katie A Graham, Graham Real Estate. Nebraska Realtors Outstate
- $234,0003 bd3 ba2.7k sqft612 County Ave, Stratton, NE 69043For Sale
 MLS ID #37037, Derek Russell, AgPro Realty. Nebraska Realtors Outstate
- $143,7003 bd2 ba1.4k sqft407 Bonner St, Stratton, NE 69043For Sale
 MLS ID #11629402, Robin Petersen, Western Auction & Real Estate, LLC. My State MLS
- $125,0004 bd2 ba1.7k sqft206 S Parker St, Palisade, NE 69040For Sale
 MLS ID #36746, Courtney Pollmann, Graham Real Estate. Nebraska Realtors Outstate
