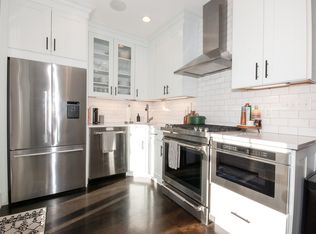
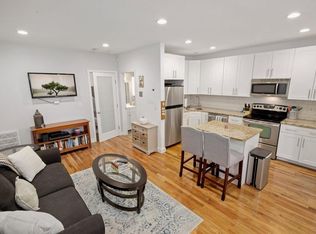
Step into a meticulously maintained penthouse built in 2020. This 1,100-square-foot, two-bedroom, two-bath residence occupies the top two floors of a classic South Boston building, pairing the character of a semi-detached home with the ease of modern construction. The open-concept kitchen and dining area features top-of-the-line JennAir appliances, while thoughtful details throughout include a generous living room, two-zone heating and cooling, tankless on-demand hot water, washer and dryer on the bedroom level, gorgeous hardwood floors, ample storage, and built-in ceiling speakers with individual zones throughout the home.Inside, high-end finishes carry through every room, striking the balance between polish and warmth. Step outside to your private deck, plumbed for a natural gas grill, with direct access to deeded parking and low condo fees, a rare and coveted pairing in South Boston.Ideally tucked into the heart of South Boston’s West Side, you're just minutes from the restaurants and nightlife of West Broadway and a short trip to Old Colony Avenue, with its cafés, gyms, and local amenities. Enjoy being close to everything the West Side has to offer without the noise of being directly on Broadway. Get to the Seaport easily and enjoy the convenience of the beach close by.TThoughtful design, everyday convenience, and an unbeatable South Boston location.Two bedrooms. Two baths. One exceptional opportunity to own in South Boston.
For sale
$869,000
213 W 5th St #2, Boston, MA 02127
2beds
1,100sqft
Condominium
Built in 2020
-- sqft lot
$842,200 Zestimate®
$790/sqft
$282/mo HOA
What's special
Two-zone heating and coolingGorgeous hardwood floorsTankless on-demand hot waterTwo-bedroom two-bath residenceMeticulously maintained penthouseTop-of-the-line jennair appliancesAmple storage
- 1 day
- 156
- 24
Zillow last checked:
Listing updated:
Listed by:
Kaileen Sanner 860-916-7926,
Ceres Real Estate 617-691-6591
Source: MLS PIN,MLS#: 73573856
Facts & features
Interior
Bedrooms & bathrooms
- Bedrooms: 2
- Bathrooms: 2
- Full bathrooms: 2
Primary bedroom
- Area: 153
- Dimensions: 17 x 9
Bedroom 2
- Area: 143
- Dimensions: 11 x 13
Primary bathroom
- Features: Yes
Bathroom 1
- Area: 50
- Dimensions: 10 x 5
Bathroom 2
- Area: 40
- Dimensions: 8 x 5
Dining room
- Area: 90
- Dimensions: 9 x 10
Kitchen
- Area: 110
- Dimensions: 11 x 10
Living room
- Area: 323
- Dimensions: 19 x 17
Heating
- Central, Forced Air, Natural Gas
Cooling
- Central Air
Appliances
- Included: Range, Dishwasher, Disposal, Microwave, Refrigerator, Freezer, Washer, Dryer, Plumbed For Ice Maker
- Laundry: In Unit, Electric Dryer Hookup, Washer Hookup
Features
- Wired for Sound, High Speed Internet
- Flooring: Wood, Tile, Hardwood
- Doors: Insulated Doors
- Windows: Insulated Windows, Screens
- Has basement: No
- Has fireplace: No
- Common walls with other units/homes: No One Above
Interior area
- Total structure area: 1,100
- Total interior livable area: 1,100 sqft
- Finished area above ground: 1,100
- Finished area below ground: 0
Property
Parking
- Total spaces: 1
- Parking features: Off Street, On Street, Assigned, Deeded, Driveway, Paved
- Uncovered spaces: 1
Features
- Patio & porch: Deck
- Exterior features: Outdoor Gas Grill Hookup, Deck, Screens
- Waterfront features: Bay, Ocean, 1/10 to 3/10 To Beach, Beach Ownership(Public)
Details
- Parcel number: W:06 P:01006 S:004,1412603
- Zoning: CD
Construction
Type & style
- Home type: Condo
- Architectural style: Other (See Remarks)
- Property subtype: Condominium
Materials
- Frame
- Roof: Rubber
Condition
- Year built: 2020
Utilities & green energy
- Electric: 220 Volts, 200+ Amp Service
- Sewer: Public Sewer
- Water: Public
- Utilities for property: for Gas Range, for Gas Oven, for Electric Dryer, Washer Hookup, Icemaker Connection, Outdoor Gas Grill Hookup
Community & HOA
Community
- Features: Public Transportation, Shopping, Pool, Tennis Court(s), Park, Walk/Jog Trails, Medical Facility, Laundromat, Bike Path, Conservation Area, Highway Access, House of Worship, Marina, Private School, Public School, T-Station, University
HOA
- Services included: Water, Sewer, Insurance, Snow Removal
- HOA fee: $282 monthly
Location
- Region: Boston
Financial & listing details
- Price per square foot: $790/sqft
- Tax assessed value: $783,700
- Annual tax amount: $9,075
- Date on market: 9/9/2026
Estimated market value
$842,200
$800,000 - $884,000
$4,826/mo
Price history
| Date | Event | Price |
|---|---|---|
| 9/9/2026 | Listed for sale | $869,000$790/sqft |
Source: MLS PIN #73573856 Report a problem | ||
| 1/3/2026 | Listing removed | $4,400$4/sqft |
Source: Zillow Rentals Report a problem | ||
| 12/24/2025 | Price change | $4,400-2.2%$4/sqft |
Source: Zillow Rentals Report a problem | ||
| 12/18/2025 | Listed for rent | $4,500+2.3%$4/sqft |
Source: Zillow Rentals Report a problem | ||
| 3/27/2025 | Listing removed | $4,400$4/sqft |
Source: Zillow Rentals Report a problem | ||
| 2/15/2025 | Listed for rent | $4,400$4/sqft |
Source: Zillow Rentals Report a problem | ||
| 3/28/2024 | Listing removed | -- |
Source: Zillow Rentals Report a problem | ||
| 3/5/2024 | Price change | $4,400-2.2%$4/sqft |
Source: Zillow Rentals Report a problem | ||
| 1/24/2024 | Listed for rent | $4,500$4/sqft |
Source: Zillow Rentals Report a problem | ||
Public tax history
| Year | Property taxes | Tax assessment |
|---|---|---|
| 2025 | $9,075 +12.7% | $783,700 +6.1% |
| 2024 | $8,050 +4.5% | $738,500 +3% |
| 2023 | $7,700 +1.7% | $716,900 +3% |
| 2022 | $7,572 | $696,000 |
Find assessor info on the county website
Monthly payment
Est. payment
Payment breakdown
Explore the cost of this home by adjusting the details. Changes won't be saved.Climate risks
Neighborhood: South Boston
Nearby schools
Schools provided by the listing agent
- Elementary: Bps
- Middle: Bps
Source: MLS PIN. This data may not be complete. We recommend contacting the local school district to confirm school assignments for this home.


Similar homes
- $839,0002 bd2 ba1.1k sqftHarborview Condominiums, South Boston, MA 02127For Sale
 MLS ID #73573159, Boston Real Estate Group, Compass. MLS PIN
 - $837,0002 bd1 ba871 sqft75 On West, Boston, MA 02127For Sale
 MLS ID #73574906, Jessica Oknin, Gibson Sotheby's International Realty. MLS PIN
 - $899,0002 bd2 ba1.2k sqft580 E 2nd St APT 6, South Boston, MA 02127For Sale
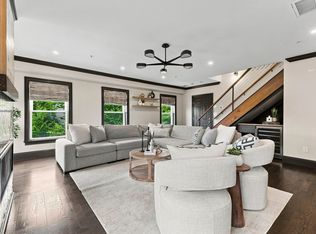 MLS ID #73574830, Kaileen Sanner, Ceres Real Estate. MLS PIN
 - $925,0002 bd1 ba876 sqftThe Mezz, Boston, MA 02127For Sale
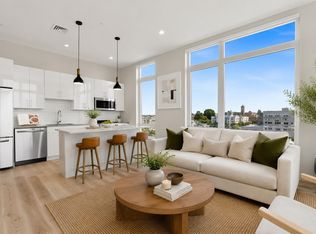 MLS ID #73572901, John Ivanoff, Coldwell Banker Realty - Hingham. MLS PIN
