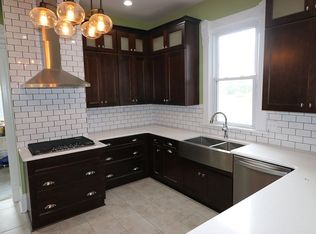
Gorgeous Victorian In The Heart Of Clyde! Just Under 3400 Square Foot, This 5 Bedroom Home Is Priced To Sell At Only $85 Per Square Foot! The Curb Appeal Is Unmatched With Beautiful Landscaping And An Oversized Porch With An Adorable Porch Swing Included. Walking Through The Front Door, You Are Greeted By A Newly Updated Open Staircase And Large Foyer. The Main Level Also Features A Large Family Room, Living Room, Office, Full Bathroom, Additional Room Lined With Windows Making It Bright & Airy, A Stunning Kitchen And Dining Space With More Cabinets And Counter Space Than Most, And A Spacious Main Level Laundry Room To Make Life Easier. All Kitchen Appliances Stay With The Sale! Upstairs You Will Find 5 Great Sized Bedrooms, Another Full Bathroom With A Tiled Shower And Soaking Tub Most Dream Of Having The Space For, And Access To The Walk Up Attic With Ample Storage Space. There Is A Partial Basement With A Gas Forced Air Furnace Along With A Wood Burning Stove As An Additional, Optional Heat Source, Updated 200 Amp Electric Panel, Water Heater, Along With Extra Storage Space As Well. So Many Updates Have Been Made By The Current Owners: Roof 2020, Tankless On Demand Water Heater 2025, Furnace 2018, Ac 2021, Windows With A Lifetime Warranty 2020, Some Gutters Replaced 2025, Front Porch Rebuilt 2018, 200 Amp And Wiring Updated 2021, Full Kitchen Remodel Down To The Studs 2016, Full Upstairs Bathroom Remodel 2025, New Stairway Banister And Railing 2026, New 3 Car Garage Built Where A Carport Used To Be In The Back 2020, Some New Flooring, Fresh Paint, And Much More! The Location Is Perfect For Walking To The Fair And Other Downtown Events, Downtown Shops, The Library Across The Street, Community Park, Dog Park, Grocery Store, And More! Do Not Miss Out On This One, It Is Truly One Of A Kind! Showings Start On 9/3!
Sold for $293,000
$293,000
213 W Buckeye St, Clyde, OH 43410
5beds
3,370sqft
Single Family Residence
Built in 1902
10,715 Square Feet Lot
$293,100 Zestimate®
$87/sqft
$2,198 Estimated rent
Home value
$293,100
Estimated sales range
Not available
$2,198/mo
Zestimate® history
Owner options
List your home for rent
$2,198/mo
Rent Zestimate®
Find your next renter with Zillow Rental Manager. Plus, with online applications, you can quickly screen prospective tenants – for free.
$2,198/mo
Rent Zestimate®
Refinance and save
$1,988/mo
Est. payment
Refinancing to a lower rate could help reduce your monthly payments and save thousands over the life of the loan.
$1,988/mo
Est. payment
Explore your selling options
Work with a Zillow partner agent
Leverage their expertise and Zillow's premium Showcase listings to get your home seen by more buyers.
Get startedList with your own agent
Get your home in front of millions of buyers by listing it on Zillow.
Learn how to do itSell it yourself
Take full control of how buyers see your home on Zillow by listing For Sale by Owner (FSBO).
List your homeWhat's special
Zillow last checked:
Listing updated:
Listed by:
Cassandra N. Ackerman 419-603-9096 cassie.ackerman90@gmail.com,
Russell Real Estate Services
Bought with:
Cathy Stotz, 2015003357
Howard Hanna - Fremont
Source: Firelands MLS,MLS#: 20263250Originating MLS: Firelands MLS
Facts & features
Interior
Bedrooms & bathrooms
- Bedrooms: 5
- Bathrooms: 2
- Full bathrooms: 2
Rooms
- Room types: Office
Primary bedroom
- Level: Second
- Area: 304
- Dimensions: 19 x 16
Bedroom 2
- Level: Second
- Area: 144
- Dimensions: 16 x 9
Bedroom 3
- Level: Second
- Area: 135
- Dimensions: 15 x 9
Bedroom 4
- Level: Second
- Area: 143
- Dimensions: 13 x 11
Bedroom 5
- Level: Second
- Area: 198
- Dimensions: 18 x 11
Bathroom
- Level: Main
Bathroom 1
- Level: Second
Dining room
- Features: Formal
- Level: Main
- Area: 220.5
- Dimensions: 21 x 10.5
Family room
- Area: 0
- Dimensions: 0 x 0
Kitchen
- Level: Main
- Area: 220.5
- Dimensions: 21 x 10.5
Living room
- Level: Main
- Area: 224.75
- Dimensions: 14.5 x 15.5
Heating
- Gas, Forced Air, Furnace 2018, Ac 2021
Cooling
- Central Air
Appliances
- Included: Dishwasher, Microwave, Range, Refrigerator
- Laundry: Laundry Room
Features
- Ceiling Fan(s)
- Basement: Partial
Interior area
- Total structure area: 3,370
- Total interior livable area: 3,370 sqft
Property
Parking
- Total spaces: 2
- Parking features: Detached, Off Street, Paved
- Garage spaces: 2
- Has uncovered spaces: Yes
Features
- Levels: Two
- Stories: 2
- Patio & porch: Front Porch Rebuilt 2018
- Fencing: Privacy Fenced Back Yard
Lot
- Size: 10,715 Square Feet
Details
- Parcel number: 325000046303
Construction
Type & style
- Home type: SingleFamily
- Property subtype: Single Family Residence
Materials
- Vinyl Siding
- Foundation: Basement
- Roof: Asphalt,New In 2020
Condition
- Year built: 1902
Utilities & green energy
- Electric: ON
- Gas: Columbia Gas
- Sewer: Public Sewer
- Water: Public
Community & HOA
Community
- Security: Surveillance On Site
Location
- Region: Clyde
Financial & listing details
- Price per square foot: $87/sqft
- Tax assessed value: $196,300
- Annual tax amount: $2,453
- Price range: $293K - $293K
- Date on market: 8/25/2026
- Date available: 01/01/1800
- Listing terms: FHA
Price history
| Date | Event | Price |
|---|---|---|
| 10/8/2026 | Sold | $293,000+2.8%$87/sqft |
Source: Firelands MLS #20263250 Report a problem | ||
| 9/5/2026 | Contingent | $285,000$85/sqft |
Source: Firelands MLS #20263250 Report a problem | ||
| 9/3/2026 | Listed for sale | $285,000-1.7%$85/sqft |
Source: Firelands MLS #20263250 Report a problem | ||
| 8/18/2026 | Listing removed | $289,900$86/sqft |
Source: NORIS #10009319 Report a problem | ||
| 7/13/2026 | Price change | $289,900-3.3%$86/sqft |
Source: NORIS #10009319 Report a problem | ||
| 6/25/2026 | Listed for sale | $299,900+354.4%$89/sqft |
Source: NORIS #10009319 Report a problem | ||
| 7/12/2007 | Sold | $66,000-5.7%$20/sqft |
Source: Public Record Report a problem | ||
| 1/12/2006 | Sold | $70,000-31.4%$21/sqft |
Source: Public Record Report a problem | ||
| 10/8/1997 | Sold | $102,000$30/sqft |
Source: Public Record Report a problem | ||
Public tax history
| Year | Property taxes | Tax assessment |
|---|---|---|
| 2025 | $2,566 +2.2% | $68,710 |
| 2024 | $2,512 +12.9% | $68,710 +23% |
| 2023 | $2,225 +0.1% | $55,860 |
| 2022 | $2,223 -1.1% | $55,860 |
| 2021 | $2,248 +23.2% | $55,860 +27.3% |
| 2020 | $1,825 +1.2% | $43,890 |
| 2019 | $1,803 +0% | $43,890 |
| 2018 | $1,803 +5.9% | $43,890 +8.7% |
| 2017 | $1,703 +2.8% | $40,360 |
| 2016 | $1,656 | $40,360 |
| 2015 | $1,656 +5.5% | $40,360 +10.6% |
| 2014 | $1,569 +6% | $36,480 +3.5% |
| 2013 | $1,481 -0.2% | $35,250 |
| 2012 | $1,483 -2.7% | $35,250 -10% |
| 2011 | $1,525 +0.2% | $39,170 |
| 2010 | $1,522 +0.1% | $39,170 |
| 2009 | $1,521 -30.1% | -- |
| 2008 | $2,175 -1.5% | -- |
| 2007 | $2,208 +108.3% | -- |
| 2006 | $1,060 -43.6% | -- |
| 2005 | $1,880 +12.5% | -- |
| 2004 | $1,671 +0.2% | $48,230 |
| 2003 | $1,668 +13.5% | $48,230 +18.6% |
| 2002 | $1,469 +0.3% | $40,680 |
| 2001 | $1,464 +5% | $40,680 |
| 2000 | $1,394 | $40,680 |
Find assessor info on the county website
Neighborhood: 43410
Nearby homes
- $207,9004 bd2 ba2k sqft209 W Buckeye St, Clyde, OH 43410Off Market
- $301,2004 bd1 ba3.6k sqft219 W Buckeye St, Clyde, OH 43410Off Market
- $320,1004 bd6 ba3k sqft203 W Buckeye St, Clyde, OH 43410Off Market
- $309,3004 bd2 ba2.8k sqft225 W Buckeye St, Clyde, OH 43410Off Market

- $152,0003 bd2 ba989 sqft313 George St, Clyde, OH 43410Off Market
- $219,7003 bd2 ba2.9k sqft231 W Buckeye St, Clyde, OH 43410Off Market
- $150,0004 bd1 ba2.1k sqft231 W Maple St, Clyde, OH 43410Sold
- $112,0003 bd1 ba1.4k sqft219 W Maple St, Clyde, OH 43410Off Market
Nearby schools
GreatSchools rating
- NAClyde Elementary SchoolGrades: PK-2Distance: 0.5 mi
- 8/10McPherson Middle SchoolGrades: 6-8Distance: 1.2 mi
- 6/10Clyde High SchoolGrades: 9-12Distance: 1.1 mi
Schools provided by the listing agent
- District: Clyde-Green Springs
Source: Firelands MLS. This data may not be complete. We recommend contacting the local school district to confirm school assignments for this home.
Sell for more on Zillow
Get a Zillow Showcase℠ listing at no additional cost and you could sell for .
$293,100
2% more
+$5,862
With Zillow Showcase(estimated)
$298,962
Sell for more on Zillow
Get a Zillow Showcase℠ listing at no additional cost and you could sell for .
$293,100
2% more
+$5,862
With Zillow Showcase(estimated)
$298,962
- Ohio
- Sandusky County
- Clyde
- 43410
- 213 W Buckeye St
