Charming and full of personality, this beautifully cared for home in the heart of Ashland offers a wonderful blend of small-town living & character. Evident maintenance & care is undeniable as you approach the thoughtful landscapes that surround the perimeter & welcoming partial brick-front porch. Step inside to a large, bright living space which invites with neutral plush carpeting & authentic wood trim. The formal dining room showcases stunning refinished hardwood floors & flows into the bright, trendy kitchen featuring white cabinetry, tile floors & some newer appliances. Bright tile continues to stretch through a huge laundry area & mudroom adding functionality, storage & access to highly convenient half bath just off the kitchen & garage entry. Recent updates include new roof & furnace just last year, the A/C & water heater in 2018 + all newer windows throughout. The attached garage features stairs leading to the useable, spacious attic— perfect for it's current home office use, storage or bonus room. Enjoy outdoor living in all it's glory & seasons in this privacy fenced yard offering a nearly new above-ground pool with big, beautiful newer deck, a greenhouse, raised garden beds plus a few fruit trees! There's a poured-slab chicken coop already up & even an electric-equipped storage shed—all set on a beautifully wooded .39-acre corner lot with fabulous countryside views. This property blends lifestyle, updates & rural charm in one sweet, move in ready package!
Sold for $158,500
$158,500
213 W Franklin St, Ashland, IL 62612
3beds
1,636sqft
Single Family Residence, Residential
Built in ----
0.39 Acres Lot
$165,200 Zestimate®
$97/sqft
$1,471 Estimated rent
Home value
$165,200
Estimated sales range
Not available
$1,471/mo
Zestimate® history
Owner options
List your home for rent
$1,471/mo
Rent Zestimate®
Find your next renter with Zillow Rental Manager. Plus, with online applications, you can quickly screen prospective tenants – for free.
$1,471/mo
Rent Zestimate®
Refinance and save
$1,200/mo
Est. payment
Refinancing to a lower rate could help reduce your monthly payments and save thousands over the life of the loan.
$1,200/mo
Est. payment
Explore your selling options
Work with a Zillow partner agent
Leverage their expertise and Zillow's premium Showcase listings to get your home seen by more buyers.
Get startedList with your own agent
Get your home in front of millions of buyers by listing it on Zillow.
Learn how to do itSell it yourself
Take full control of how buyers see your home on Zillow by listing For Sale by Owner (FSBO).
List your homeWhat's special
Above-ground poolPoured-slab chicken coopPrivacy fenced yardHalf bathThoughtful landscapesFabulous countryside viewsFruit trees
Zillow last checked:
Listing updated:
Listed by:
Kyle T Killebrew Mobl:217-741-4040,
The Real Estate Group, Inc.
Bought with:
Dawn Sunley, 475115353
The Real Estate Group, Inc.
Source: RMLS Alliance as distributed by MLS GRID,MLS#: CA1037881 Originating MLS: Capital Area Association of Realtors
Originating MLS: Capital Area Association of Realtors
Facts & features
Interior
Bedrooms & bathrooms
- Bedrooms: 3
- Bathrooms: 2
- Full bathrooms: 1
- 1/2 bathrooms: 1
Bedroom 1
- Level: Main
- Dimensions: 14ft 0in x 14ft 5in
Bedroom 2
- Level: Main
- Dimensions: 14ft 0in x 10ft 6in
Bedroom 3
- Level: Main
- Dimensions: 14ft 0in x 13ft 11in
Other
- Level: Main
- Dimensions: 13ft 1in x 15ft 0in
Kitchen
- Level: Main
- Dimensions: 13ft 1in x 13ft 6in
Laundry
- Level: Main
- Dimensions: 16ft 0in x 11ft 5in
Living room
- Level: Main
- Dimensions: 13ft 1in x 20ft 7in
Main level
- Area: 1636
Heating
- Forced Air
Cooling
- Central Air
Appliances
- Included: Dishwasher, Disposal, Range, Refrigerator, Washer, Dryer
Features
- Ceiling Fan(s)
- Windows: Replacement Windows, Window Treatments
- Basement: Crawl Space
Interior area
- Total structure area: 1,636
- Total interior livable area: 1,636 sqft
Property
Parking
- Total spaces: 1.5
- Parking features: Attached
- Attached garage spaces: 1.5
Features
- Patio & porch: Deck, Patio, Porch
- Pool features: Above Ground
Lot
- Size: 0.39 Acres
- Dimensions: 142 x 120
- Features: Corner Lot, Level, Wooded, Fruit Trees
Details
- Additional structures: Shed(s)
- Parcel number: 0203800700
Construction
Type & style
- Home type: SingleFamily
- Architectural style: Ranch
- Property subtype: Single Family Residence, Residential
Materials
- Brick, Vinyl Siding
- Roof: Shingle
Condition
- New construction: No
Utilities & green energy
- Sewer: Public Sewer
- Water: Public
- Utilities for property: Cable Available
Community & HOA
Community
- Subdivision: None
Location
- Region: Ashland
Financial & listing details
- Price per square foot: $97/sqft
- Tax assessed value: $142,590
- Annual tax amount: $3,297
- Date on market: 7/17/2025
- Cumulative days on market: 2 days
- Road surface type: Paved
Price history
| Date | Event | Price |
|---|---|---|
| 8/13/2025 | Sold | $158,500-0.9%$97/sqft |
Source:  RMLS Alliance as distributed by MLS GRID #CA1037881 Report a problem RMLS Alliance as distributed by MLS GRID #CA1037881 Report a problem | ||
| 7/19/2025 | Pending sale | $159,900$98/sqft |
Source: RMLS Alliance as distributed by MLS GRID #CA1037881 Report a problem | ||
| 7/17/2025 | Listed for sale | $159,900+77.7%$98/sqft |
Source: RMLS Alliance as distributed by MLS GRID #CA1037881 Report a problem | ||
| 8/28/2002 | Sold | $90,000$55/sqft |
Source: Agent Provided Report a problem | ||
Public tax history
| Year | Property taxes | Tax assessment |
|---|---|---|
| 2024 | $3,297 +1.4% | $47,530 +3.7% |
| 2023 | $3,252 -3.3% | $45,850 +0.3% |
| 2022 | $3,364 +4.3% | $45,725 +5.6% |
| 2021 | $3,226 +0.8% | $43,280 +2.5% |
| 2020 | $3,201 | $42,240 +4.7% |
| 2019 | -- | $40,340 +1% |
| 2018 | $3,006 -1.3% | $39,940 +1% |
| 2017 | $3,046 -5.2% | $39,545 |
| 2016 | $3,215 +1.6% | $39,545 +1.8% |
| 2015 | $3,163 +9.3% | $38,835 |
| 2013 | $2,893 -1.3% | $38,835 +1% |
| 2012 | $2,930 -1% | $38,450 |
| 2011 | $2,960 -6% | $38,450 -4.4% |
| 2010 | $3,150 | $40,230 |
Find assessor info on the county website
Neighborhood: 62612
Nearby homes
- $93,8004 bd1 ba1.8k sqft216 S Clay St, Ashland, IL 62612Off Market
- $67,6002 bd1 ba1k sqft300 W Franklin St, Ashland, IL 62612Off Market
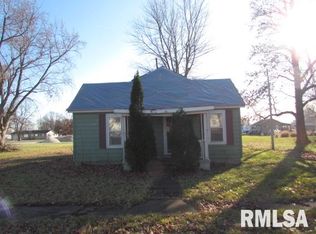
- $187,9004 bd2 ba3k sqft200 W Washington St #1-2, Ashland, IL 62612Off Market
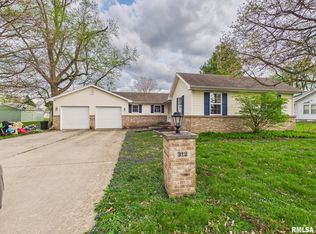
- $159,9003 bd2 ba1.2k sqft312 W Franklin St, Ashland, IL 62612Sold
- $141,0003 bd1 ba1.4k sqft318 S Hardin Rd, Ashland, IL 62612Off Market
- $206,0003 bd2 ba1.6k sqft217 S Morgan St, Ashland, IL 62612Off Market
- $66,7003 bd1 ba728 sqft120 W Franklin St, Ashland, IL 62612Off Market
- $29,9854 bd1 ba1.9k sqft301 W Washington St, Ashland, IL 62612Off Market
Nearby schools
GreatSchools rating
- 4/10A-C Central Middle SchoolGrades: 5-8Distance: 0.5 mi
- 5/10A-C Central High SchoolGrades: 9-12Distance: 0.5 mi
- 7/10A-C Central Elementary SchoolGrades: PK-4Distance: 13.4 mi


Get pre-qualified for a loan
At Zillow Home Loans, we can pre-qualify you in as little as 5 minutes with no impact to your credit score.An equal housing lender. NMLS #10287.
- Illinois
- Cass County
- Ashland
- 62612
- 213 W Franklin St
Nearby cities
Nearby zip codes
Other Ashland Topics
