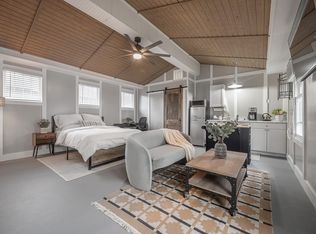
Character.....Character.....Character... that is what this 1926 BUNGALOW offers and so much more. Renovated in 2018, the main home is 3 bedrooms with 2 bathrooms with and the Guest House is a 1 bedroom 1 bath. This BUNGALOW home features a completely warm and inviting atmosphere, with an OPEN CONCEPT. As you open the ORIGINAL "SOLID WOOD" FRONT DOOR and feel like you are going back in time, you are then greeted with today's luxury additions and you feel the warmth of years ago. As you enter through the door you are greeted by the living room area with a brick WOOD BURNING FIREPLACE and natural lighting from everywhere. From the living room, the open space concept continues to the dining area and the beautifully renovated kitchen, nook, walk in pantry/storage, plus the added interior laundry room with washer and dryer. The primary bedroom features French Doors leading out to the back yard decks and fenced in yard. The primary custom bathroom has dual vanities and a large shower. Some of the other 2018 renovations include: Hardwood floors, Wood Cabinets, Granite Counters, Stainless Steel Appliances, and a kitchen Island with Stainless Steel Hood. NEW SYSTEMS that were added done were are all NEW PLUMBING, NEW HVAC with 10 year warranty, Full ELECTRICAL UPGRADE, Wood Decks and a large fenced in yard. BONUS 400sf DETACHED GUEST HOUSE was also renovated in 2018 with new foundation, walls, plumbing, bathroom and kitchen. The Guest House can also be used as an In Law Quarters - Home Office - Income Producing Rental Unit. This Guest House has a private driveway and entrance on the other side of the building. There is an adjoining 75sf storage shed. LOCATION: Well if you're a Foodie then you're in luck, because Seminole Heights area features some of the best restaurants and pubs in Tampa Bay. Close to Raymond James Stadium and St. Joseph Hospital, downtown Tampa, Tampa International Airport and International Mall and approximately 15-20 minutes north on I-275 to the University of South Tampa and about the same south on I-275 to The University of Tampa.
Sold for $629,850
$629,850
213 W Frierson Ave, Tampa, FL 33603
4beds
2,011sqft
Single Family Residence
Built in 1926
5,684 Square Feet Lot
$-- Zestimate®
$313/sqft
$4,684 Estimated rent
Home value
Not available
Estimated sales range
Not available
$4,684/mo
Zestimate® history
Owner options
List your home for rent
$4,684/mo
Rent Zestimate®
Find your next renter with Zillow Rental Manager. Plus, with online applications, you can quickly screen prospective tenants – for free.
$4,684/mo
Rent Zestimate®
Refinance and save
$4,290/mo
Est. payment
Refinancing to a lower rate could help reduce your monthly payments and save thousands over the life of the loan.
$4,290/mo
Est. payment
Explore your selling options
Work with a Zillow partner agent
Leverage their expertise and Zillow's premium Showcase listings to get your home seen by more buyers.
Get startedList with your own agent
Get your home in front of millions of buyers by listing it on Zillow.
Learn how to do itSell it yourself
Take full control of how buyers see your home on Zillow by listing For Sale by Owner (FSBO).
List your homeWhat's special
Zillow last checked:
Listing updated:
Listed by:
Lou Savinetti, IV 813-992-5919,
KELLER WILLIAMS TAMPA CENTRAL 813-865-0700
Bought with:
Elizabeth Calleja, 669981
ELIZABETH CALLEJA LLC
Source: Stellar MLS,MLS#: T3457237 Originating MLS: Tampa
Originating MLS: Tampa
Facts & features
Interior
Bedrooms & bathrooms
- Bedrooms: 4
- Bathrooms: 3
- Full bathrooms: 3
Rooms
- Room types: Breakfast Room Separate, Great Room, Utility Room
Primary bedroom
- Features: Walk-In Closet(s)
- Level: First
- Dimensions: 13x13
Bedroom 2
- Features: Built-in Closet
- Level: First
- Dimensions: 12x12
Bedroom 3
- Features: Built-in Closet
- Level: First
- Dimensions: 12x12
Kitchen
- Features: Breakfast Bar, Kitchen Island, Pantry
- Level: First
- Dimensions: 13x12
Living room
- Level: First
- Dimensions: 14x16
Heating
- Central
Cooling
- Central Air
Appliances
- Included: Oven, Cooktop, Dishwasher, Disposal, Dryer, Electric Water Heater, Ice Maker, Microwave, Range, Range Hood, Refrigerator, Washer
- Laundry: Inside
Features
- Ceiling Fan(s), Crown Molding, Primary Bedroom Main Floor, Open Floorplan, Solid Surface Counters, Solid Wood Cabinets, Stone Counters
- Flooring: Ceramic Tile, Engineered Hardwood
- Doors: French Doors
- Windows: Blinds
- Has fireplace: Yes
- Fireplace features: Living Room, Wood Burning
Interior area
- Total structure area: 2,011
- Total interior livable area: 2,011 sqft
Property
Parking
- Parking features: Common, Driveway, Guest, Parking Pad
- Has uncovered spaces: Yes
Features
- Levels: One
- Stories: 1
- Patio & porch: Covered, Deck, Rear Porch
- Exterior features: Private Mailbox
- Fencing: Wood
Lot
- Size: 5,684 Square Feet
- Dimensions: 52 x 112
- Features: Corner Lot, In County, Level, Near Public Transit
- Residential vegetation: Fruit Trees, Mature Landscaping
Details
- Additional structures: Guest House, Shed(s)
- Parcel number: A0129184GH00000000333.0
- Zoning: SH-RS
- Special conditions: None
Construction
Type & style
- Home type: SingleFamily
- Architectural style: Bungalow
- Property subtype: Single Family Residence
Materials
- Wood Frame
- Foundation: Crawlspace
- Roof: Shingle
Condition
- New construction: No
- Year built: 1926
Utilities & green energy
- Sewer: Public Sewer
- Water: Public
- Utilities for property: Cable Available, Electricity Connected, Public, Water Connected
Green energy
- Indoor air quality: Ventilation
Community & HOA
Community
- Pet fee: $0 monthly
- Subdivision: RIVERCREST
HOA
- Has HOA: No
Location
- Region: Tampa
Financial & listing details
- Price per square foot: $313/sqft
- Tax assessed value: $158,464
- Annual tax amount: $5,521
- Date on market: 7/14/2023
- Cumulative days on market: 49 days
- Listing terms: Cash,Conventional
- Ownership: Fee Simple
- Total actual rent: 0
- Electric utility on property: Yes
- Road surface type: Paved, Asphalt
Price history
| Date | Event | Price |
|---|---|---|
| 5/30/2024 | Listing removed | -- |
Source: Zillow Rentals Report a problem | ||
| 5/17/2024 | Listed for rent | $3,400$2/sqft |
Source: Zillow Rentals Report a problem | ||
| 5/17/2024 | Listing removed | -- |
Source: Zillow Rentals Report a problem | ||
| 5/16/2024 | Price change | $3,400-22.7%$2/sqft |
Source: Zillow Rentals Report a problem | ||
| 4/28/2024 | Price change | $4,400+29.4%$2/sqft |
Source: Zillow Rentals Report a problem | ||
| 4/20/2024 | Listed for rent | $3,400-22.7%$2/sqft |
Source: Zillow Rentals Report a problem | ||
| 2/13/2024 | Listing removed | -- |
Source: Zillow Rentals Report a problem | ||
| 1/28/2024 | Listed for rent | $4,400+120%$2/sqft |
Source: Zillow Rentals Report a problem | ||
| 11/26/2023 | Listing removed | -- |
Source: Zillow Rentals Report a problem | ||
| 11/12/2023 | Listed for rent | $2,000-55.6%$1/sqft |
Source: Zillow Rentals Report a problem | ||
| 11/12/2023 | Listing removed | -- |
Source: Zillow Rentals Report a problem | ||
| 11/6/2023 | Price change | $4,500+28.6%$2/sqft |
Source: Zillow Rentals Report a problem | ||
| 11/4/2023 | Listed for rent | $3,500$2/sqft |
Source: Zillow Rentals Report a problem | ||
| 9/13/2023 | Sold | $629,850-3.1%$313/sqft |
Source:  Stellar MLS #T3457237 Report a problem Stellar MLS #T3457237 Report a problem | ||
| 9/1/2023 | Pending sale | $650,000$323/sqft |
Source: Stellar MLS #T3457237 Report a problem | ||
| 8/15/2023 | Price change | $650,000-3.7%$323/sqft |
Source: Stellar MLS #T3457237 Report a problem | ||
| 7/15/2023 | Listed for sale | $675,000+88%$336/sqft |
Source: Stellar MLS #T3457237 Report a problem | ||
| 3/21/2018 | Listing removed | $359,000$179/sqft |
Source: Keller Williams Tampa Properties #T2913995 Report a problem | ||
| 3/5/2018 | Pending sale | $359,000$179/sqft |
Source: NW Tampa #T2913995 Report a problem | ||
| 2/24/2018 | Price change | $359,000-2.7%$179/sqft |
Source: NW Tampa #T2913995 Report a problem | ||
| 11/14/2017 | Listed for sale | $369,000+84.5%$183/sqft |
Source: KELLER WILLIAMS TAMPA PROP. #T2913995 Report a problem | ||
| 8/12/2016 | Sold | $200,000-6.9%$99/sqft |
Source: EXIT Realty solds #577883837669abf52b739af6a081e5dc Report a problem | ||
| 7/22/2016 | Pending sale | $214,900$107/sqft |
Source: EXIT BAYSHORE REALTY #T2826355 Report a problem | ||
| 6/27/2016 | Listed for sale | $214,900+923.3%$107/sqft |
Source: EXIT BAYSHORE REALTY #T2826355 Report a problem | ||
| 5/16/2011 | Sold | $21,000$10/sqft |
Source: Agent Provided Report a problem | ||
Public tax history
| Year | Property taxes | Tax assessment |
|---|---|---|
| 2016 | $3,597 +284.2% | $81,163 +0.7% |
| 2015 | $936 +10.6% | $80,599 +0.8% |
| 2014 | $847 | $79,959 +1.5% |
| 2013 | $847 +2.7% | $78,777 +1.7% |
| 2012 | $825 -57.1% | $77,460 -11.3% |
| 2011 | $1,921 +168.7% | $87,329 +24.4% |
| 2010 | $715 -21.4% | $70,198 +5.9% |
| 2007 | $910 -4.6% | $66,295 +2.5% |
| 2006 | $954 +1.9% | $64,678 +3% |
| 2005 | $936 | $62,794 +3% |
| 2004 | -- | $60,965 +1.9% |
| 2003 | -- | $59,828 +2.4% |
| 2002 | -- | $58,426 +1.6% |
| 2001 | -- | $57,506 -35.7% |
| 2000 | $773 | $89,496 |
Find assessor info on the county website
Neighborhood: South Seminole Heights
Nearby homes
- $---- bd1 ba800 sqft213 W Frierson Ave #A, Tampa, FL 33603Off Market
- $629,9003 bd2 ba416 sqft213 W Frierson Ave, Tampa, FL 33603Sold
- $753,4004 bd3 ba2k sqft211 W Frierson Ave, Tampa, FL 33603Off Market
- $294,800-- bd1 ba400 sqft209 W Frierson Ave, Tampa, FL 33603Off Market
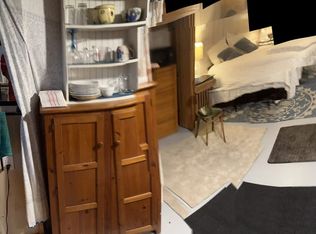
- $423,1002 bd1 ba1.4k sqft214 W Giddens Ave, Tampa, FL 33603Off Market
- $800,0003 bd3 ba1.6k sqft303 W Frierson Ave, Tampa, FL 33603Sold
- $432,5003 bd2 ba1.1k sqft207 W Frierson Ave, Tampa, FL 33603Off Market
- $505,4004 bd3 ba1.7k sqft302 W Giddens Ave, Tampa, FL 33603Off Market
Nearby schools
GreatSchools rating
- 6/10Broward Elementary SchoolGrades: PK-5Distance: 0.5 mi
- 2/10Memorial Middle SchoolGrades: 6-8Distance: 0.5 mi
- 3/10Hillsborough High SchoolGrades: PK,9-12Distance: 0.5 mi
Schools provided by the listing agent
- Elementary: Broward-HB
- Middle: Memorial-HB
- High: Hillsborough-HB
Source: Stellar MLS. This data may not be complete. We recommend contacting the local school district to confirm school assignments for this home.


Get pre-qualified for a loan
At Zillow Home Loans, we can pre-qualify you in as little as 5 minutes with no impact to your credit score.An equal housing lender. NMLS #10287.
- Florida
- Hillsborough County
- Tampa
- 33603
- South Seminole Heights
- 213 W Frierson Ave
Nearby cities
Nearby neighborhoods
Nearby zip codes
Other Tampa Topics
