Skip main navigation
Sold for $470,000
  • $470,000

    213 W High St, Clayton, NJ 08312

    4beds
    2,128sqft
    Single Family Residence
    Built in 2026
    6,970 Square Feet Lot
    $470,800 Zestimate®
    $221/sqft
    $3,522 Estimated rent

    Home value

    $470,800

    $447,000 - $494,000

    $3,522/mo

    Zestimate® history
    Loading
    Loading...

    Owner options

    List your home for rent

    $3,522/mo

    Rent Zestimate®

    Find your next renter with Zillow Rental Manager. Plus, with online applications, you can quickly screen prospective tenants – for free.

    Learn more

    $3,522/mo

    Rent Zestimate®

    Refinance and save

    $3,363/mo

    Est. payment

    Refinancing to a lower rate could help reduce your monthly payments and save thousands over the life of the loan.

    See today's rates

    $3,363/mo

    Est. payment

    Explore your selling options

    Work with a Zillow partner agent

    Leverage their expertise and Zillow's premium Showcase listings to get your home seen by more buyers.

    Get started

    List with your own agent

    Get your home in front of millions of buyers by listing it on Zillow.

    Learn how to do it

    Sell it yourself

    Take full control of how buyers see your home on Zillow by listing For Sale by Owner (FSBO).

    List your home

    What's special

    Finished basementRecessed lightsCeiling fanFront porchBright foyerStainless-steel appliancesQuiet street
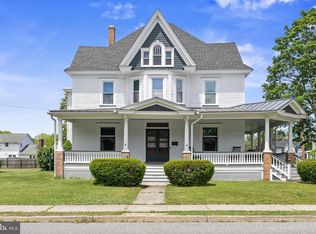
    NEW CONSTRUCTION! Located on a quiet street in an established neighborhood in the charming community of Clayton, this home welcomes you in from the front porch into the bright foyer and then into a spacious great room with recessed lights and ceiling fan. Moving into the GORGEOUS open-concept eat-in kitchen you have an island w/seating, white soft-close shaker-style cabinets w/pantry, quartz countertops & ceramic tile backsplash, recessed lights & stainless-steel appliances - w/luxury vinyl plank flooring throughout entire first floor. Enjoy extra entertainment and living space in the finished basement. The primary suite features a spacious walk-in closet and a primary bath with dual sinks and ceramic tile floor and shower surround. There are 3 additional bedrooms and a hall bath with ceramic tile floors and ceramic tile tub surround. This beautiful 2-story Craftsman has easy access to Rt. 55 & Rt. 4 and a 10-year warranty! Call today!

    Zillow last checked:

    Listing updated:

    Listed by:

    Mrs. Mikaela Arpino 908-531-7413,

    NJ Real Estate Boutique, LLC,

    Co-Listing Agent: Domenique C. Tozzo-Rule 973-866-5125,

    NJ Real Estate Boutique, LLC

    Bought with:

    John DeFeo, 2297088

    Fathom Realty NJ, LLC

    Source: Bright MLS,MLS#: NJGL2071368MLS Logo

    Facts & features

    Interior

    Bedrooms & bathrooms
    • Bedrooms: 4
    • Bathrooms: 3
    • Full bathrooms: 2
    • 1/2 bathrooms: 1
    • Main level bathrooms: 1
    Bedroom 1
    • Level: Upper
    Bedroom 2
    • Level: Upper
    Bedroom 3
    • Level: Upper
    Bedroom 4
    • Level: Upper
    Primary bathroom
    • Level: Upper
    Bathroom 2
    • Level: Upper
    Basement
    • Level: Lower
    Foyer
    • Level: Main
    Great room
    • Level: Main
    Half bath
    • Level: Main
    Kitchen
    • Level: Main
    Heating
    • Forced Air, Natural Gas
    Cooling
    • Ceiling Fan(s), Central Air, Electric
    Appliances
    • Included: Microwave, Dishwasher, Disposal, Ice Maker, Oven/Range - Gas, Water Heater, Gas Water Heater
    • Laundry: Upper Level, Washer/Dryer Hookups Only
    Features
    • Bathroom - Stall Shower, Bathroom - Tub Shower, Breakfast Area, Ceiling Fan(s), Open Floorplan, Eat-in Kitchen, Kitchen Island, Upgraded Countertops, Cathedral Ceiling(s), Dry Wall
    • Flooring: Carpet, Ceramic Tile, Luxury Vinyl
    • Doors: Sliding Glass
    • Windows: Low Emissivity Windows
    • Basement: Full,Heated,Partially Finished,Concrete,Sump Pump,Windows
    • Has fireplace: No
    Interior area
    • Total structure area: 2,128
    • Total interior livable area: 2,128 sqft
    • Finished area above ground: 1,687
    • Finished area below ground: 441

    Property

    Parking
    • Total spaces: 3
    • Parking features: Garage Faces Front, Asphalt, Attached, Driveway, On Street
    • Attached garage spaces: 1
    • Uncovered spaces: 2
    Accessibility
    • Accessibility features: None
    Features
    • Levels: Two
    • Stories: 2
    • Exterior features: Sidewalks, Street Lights
    • Pool features: None
    Lot
    • Size: 6,970 sqft
    • Dimensions: 50.80 x 141.00
    • Features: Not In Development, Middle Of Block
    Details
    • Additional structures: Above Grade, Below Grade
    • Parcel number: 010070800011
    • Zoning: R-C
    • Special conditions: Standard

    Construction

    Type & style
    • Home type: SingleFamily
    • Architectural style: Craftsman
    • Property subtype: Single Family Residence
    Materials
    • Concrete, Stick Built, Vinyl Siding
    • Foundation: Concrete Perimeter
    • Roof: Architectural Shingle
    Condition
    • Excellent
    • New construction: Yes
    • Year built: 2026
    Details
    • Builder model: Summerlyn
    • Builder name: Salerno Construction Corp.

    Utilities & green energy

    • Electric: 150 Amps
    • Sewer: Public Sewer
    • Water: Public
    • Utilities for property: Above Ground, Cable Available, Electricity Available, Natural Gas Available, Phone Available, Sewer Available, Water Available, Cable

    Community & neighborhood

    Security
    • Security features: Carbon Monoxide Detector(s), Smoke Detector(s)
    Location
    • Region: Clayton
    • Subdivision: None
    • Municipality: CLAYTON BORO

    Other

    Other facts
    • Listing agreement: Exclusive Agency
    • Listing terms: Cash,FHA,Conventional
    • Ownership: Fee Simple

    Price history

    DateEventPrice
    6/1/2026Sold$470,000+0%$221/sqft
    Source: Bright MLS #NJGL2071368 Report a problem
    4/15/2026Pending sale$469,900$221/sqft
    Source: Bright MLS #NJGL2071368 Report a problem
    4/13/2026Listed for sale$469,900+754.4%$221/sqft
    Source: Bright MLS #NJGL2071368 Report a problem
    6/30/2025Sold$55,000+10%$26/sqft
    Source: Bright MLS #NJGL2057302 Report a problem
    6/4/2025Pending sale$50,000$23/sqft
    Source: Bright MLS #NJGL2057302 Report a problem
    5/22/2025Contingent$50,000$23/sqft
    Source: Bright MLS #NJGL2057302 Report a problem
    5/14/2025Listed for sale$50,000$23/sqft
    Source: Bright MLS #NJGL2057302 Report a problem

    Public tax history

    YearProperty taxesTax assessment
    2025$854 $34,500
    2024$854 -25.1%$34,500 +22.3%
    2023$1,140 +1.1%$28,200
    2022$1,127 +1.2%$28,200
    2021$1,114 +1.5%$28,200
    2020$1,097 +1.4%$28,200
    2019$1,081 $28,200
    2018$1,081 +2.8%$28,200
    2017$1,052 +3%$28,200
    2016$1,021 +3.6%$28,200
    2015$985 $28,200

    Find assessor info on the county website

    Neighborhood: 08312

    Nearby schools

    GreatSchools rating
    Schools provided by the listing agent
    • Elementary: Herma S. Simmons E.s.
    • Middle: Clayton M.s.
    • High: Clayton H.s.
    • District: Clayton Public Schools

    Source: Bright MLS. This data may not be complete. We recommend contacting the local school district to confirm school assignments for this home.

    Get a cash offer in 3 minutes
    Find out how much your home could sell for in as little as 3 minutes with a no-obligation cash offer.
    Estimated market value
    $470,800
    Get a cash offer in 3 minutes
    Find out how much your home could sell for in as little as 3 minutes with a no-obligation cash offer.
    Estimated market value
    $470,800