Skip main navigation
Sold for $764,500
  • $764,500

    213 W Mitchell Ave, State College, PA 16803

    4beds
    2,768sqft
    Single Family Residence
    Built in 1946
    0.43 Acres Lot
    $872,600 Zestimate®
    $276/sqft
    $4,348 Estimated rent

    Home value

    $872,600

    $794,000 - $969,000

    $4,348/mo

    Zestimate® history
    Loading
    Loading...

    Owner options

    List your home for rent

    $4,348/mo

    Rent Zestimate®

    Find your next renter with Zillow Rental Manager. Plus, with online applications, you can quickly screen prospective tenants – for free.

    Learn more

    $4,348/mo

    Rent Zestimate®

    Refinance and save

    $4,743/mo

    Est. payment

    Refinancing to a lower rate could help reduce your monthly payments and save thousands over the life of the loan.

    See today's rates

    $4,743/mo

    Est. payment

    Explore your selling options

    Work with a Zillow partner agent

    Leverage their expertise and Zillow's premium Showcase listings to get your home seen by more buyers.

    Get started

    List with your own agent

    Get your home in front of millions of buyers by listing it on Zillow.

    Learn how to do it

    Sell it yourself

    Take full control of how buyers see your home on Zillow by listing For Sale by Owner (FSBO).

    List your home

    What's special

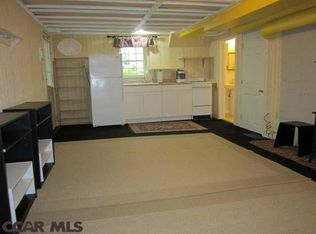
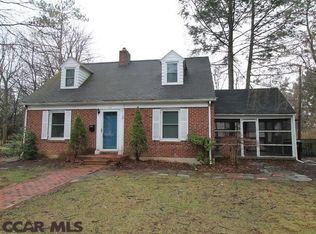
    Situated in sought-after College Heights, this home has been meticulously and completely remodeled introducing modern, upscale living to a classic location and style. Elegant finishes and elevated workmanship are evident from the exterior, with a new metal roof, siding, windows, and shutters, while maintaining the original charm of the home with original painted brick. A craftsman-style entry introduces the home, with refinished hardwood floors throughout, stylish light fixtures, and custom moulding. Around the corner is the main living space, open concept, featuring a gas fireplace with soapstone hearth and custom built-ins. The chef’s kitchen, open to the deck and with views of the private, tree-lined backyard, is a testament to the quality of construction, representing a focal point of the first floor. Cambria countertops, tile backsplash, and an eat-at peninsula augment the charming, elegant design and a full suite of stainless-steel appliances will appease the culinary enthusiast or entertainer. The main level office is discreetly tucked away for privacy and offers beautiful backyard views. The upper level is occupied by a primary suite with floor-to-ceiling windows and bespoke bathroom finishes. An additional junior suite with its own private bath, two additional bedrooms, an elegant hallway bathroom, and laundry complete the second floor. Charm, natural light, and meticulous attention to detail abound. The bright, partially finished lower level is particularly well-suited for an at-home gym, rec room, or media space. Situated on a large, .43-acre lot, additional parking access can be granted from the rear of the lot, off of Willard Street. Additional improvements include new HVAC, new electrical service, gas service.

    Zillow last checked:

    Listing updated:

    Listed by:

    Vivian Palacios 814-441-1666,

    Kissinger, Bigatel & Brower

    Bought with:

    Beth Richards, ABO60232L

    Kissinger, Bigatel & Brower

    Source: Bright MLS,MLS#: PACE2511490MLS Logo

    Facts & features

    Interior

    Bedrooms & bathrooms
    • Bedrooms: 4
    • Bathrooms: 5
    • Full bathrooms: 4
    • 1/2 bathrooms: 1
    • Main level bathrooms: 1
    Basement
    • Area: 1184
    Heating
    • Forced Air, Heat Pump, Natural Gas
    Cooling
    • Central Air, Natural Gas
    Appliances
    • Included: Microwave, Dishwasher, Disposal, Range Hood, Oven/Range - Gas, Stainless Steel Appliance(s), Refrigerator, Water Heater, Gas Water Heater
    • Laundry: Upper Level, Mud Room
    Features
    • Breakfast Area, Built-in Features, Dining Area, Combination Kitchen/Living, Combination Kitchen/Dining, Combination Dining/Living, Open Floorplan, Family Room Off Kitchen, Kitchen Island, Recessed Lighting, Wainscotting
    • Flooring: Hardwood, Carpet, Tile/Brick, Wood
    • Basement: Full,Walk-Out Access
    • Number of fireplaces: 1
    • Fireplace features: Brick, Gas/Propane
    Interior area
    • Total structure area: 3,552
    • Total interior livable area: 2,768 sqft
    • Finished area above ground: 2,368
    • Finished area below ground: 400

    Property

    Parking
    • Total spaces: 1
    • Parking features: Garage Faces Front, Detached
    • Garage spaces: 1
    Accessibility
    • Accessibility features: None
    Features
    • Levels: Two
    • Stories: 2
    • Patio & porch: Deck
    • Pool features: None
    Lot
    • Size: 0.43 Acres
    • Features: Landscaped, Level, Backs to Trees
    Details
    • Additional structures: Above Grade, Below Grade
    • Parcel number: 36004,179,0000
    • Zoning: R
    • Special conditions: Standard

    Construction

    Type & style
    • Home type: SingleFamily
    • Architectural style: Craftsman
    • Property subtype: Single Family Residence
    Materials
    • Brick, Vinyl Siding
    • Foundation: Block
    • Roof: Metal
    Condition
    • Excellent
    • New construction: No
    • Year built: 1946
    • Major remodel year: 2024

    Utilities & green energy

    • Sewer: Public Sewer
    • Water: Public

    Community & neighborhood

    Location
    • Region: State College
    • Subdivision: College Heights
    • Municipality: STATE COLLEGE BORO

    Other

    Other facts
    • Listing agreement: Exclusive Right To Sell
    • Listing terms: Cash,Conventional
    • Ownership: Fee Simple

    Price history

    DateEventPrice
    11/25/2024Sold$764,500-4.4%$276/sqft
    Source: Bright MLS #PACE2511490 Report a problem
    11/11/2024Pending sale$799,900$289/sqft
    Source: Bright MLS #PACE2511490 Report a problem
    11/11/2024Price change$799,900-4.8%$289/sqft
    Source: Bright MLS #PACE2511490 Report a problem
    9/3/2024Price change$839,900-3.3%$303/sqft
    Source: Bright MLS #PACE2511490 Report a problem
    8/20/2024Listed for sale$869,000+227.9%$314/sqft
    Source: Bright MLS #PACE2511490 Report a problem
    7/19/2023Sold$265,000-18.5%$96/sqft
    Source: Bright MLS #PACE2506518 Report a problem
    6/13/2023Pending sale$325,000$117/sqft
    Source: Bright MLS #PACE2506518 Report a problem
    6/11/2023Listed for sale$325,000$117/sqft
    Source: Bright MLS #PACE2506518 Report a problem

    Public tax history

    YearProperty taxesTax assessment
    2024$6,596 +1.7%$83,870
    2023$6,486 +7.1%$83,870
    2022$6,054 $83,870
    2021$6,054 +25.3%--
    2020$4,830 +1.8%$83,870
    2019$4,743 +28.8%$83,870
    2018$3,683 $83,870
    2017-- $83,870
    2016-- $83,870
    2015-- $83,870
    2014-- $83,870
    2013-- $83,870
    2012-- $83,870
    2011-- $83,870
    2010-- $83,870
    2009-- $83,870
    2006-- $83,870
    2005-- $83,870
    2004-- $83,870
    2003-- $83,870
    2002-- $83,870
    2000-- $83,870

    Find assessor info on the county website

    Neighborhood: 16803

    Nearby schools

    GreatSchools rating
    Schools provided by the listing agent
    • High: State College Area
    • District: State College Area

    Source: Bright MLS. This data may not be complete. We recommend contacting the local school district to confirm school assignments for this home.

    Get pre-qualified for a loan
    At Zillow Home Loans, we can pre-qualify you in as little as 5 minutes with no impact to your credit score.

    An equal housing lender. NMLS #10287.