This is fully renovated 4 bedroom 2 full bath home. The upgrades includes, new carpet, new sun room, new kitchen cabinets, with granite counter tops and back splash , new appliances as well as new paint. In addition, a brand new full bathroom has been added to master bedroom. On the main level you find family room as well as beautiful kitchen with door leading to newly build sun room. The upper level has 3 bedroom and a full bathroom. On lower level you will find the master bedroom and newly build attached full bathroom. Backyard is fenced and has shed as well as work room. Don't hesitate. schedule your tour today!!!
Sold for $120,000
Street View
$120,000
213 W Monroe Ave, New Castle, DE 19720
4beds
870sqft
SingleFamily
Built in 1960
6,098 Square Feet Lot
$286,300 Zestimate®
$138/sqft
$2,106 Estimated rent
Home value
$286,300
$258,000 - $312,000
$2,106/mo
Zestimate® history
Owner options
List your home for rent
$2,106/mo
Rent Zestimate®
Find your next renter with Zillow Rental Manager. Plus, with online applications, you can quickly screen prospective tenants – for free.
$2,106/mo
Rent Zestimate®
Refinance and save
$575/mo
Est. payment
Refinancing to a lower rate could help reduce your monthly payments and save thousands over the life of the loan.
$575/mo
Est. payment
Explore your selling options
Work with a Zillow partner agent
Leverage their expertise and Zillow's premium Showcase listings to get your home seen by more buyers.
Get startedList with your own agent
Get your home in front of millions of buyers by listing it on Zillow.
Learn how to do itSell it yourself
Take full control of how buyers see your home on Zillow by listing For Sale by Owner (FSBO).
List your homeWhat's special
Facts & features
Interior
Bedrooms & bathrooms
- Bedrooms: 4
- Bathrooms: 2
- Full bathrooms: 2
Heating
- Forced air
Features
- Flooring: Hardwood
- Basement: Finished
- Has fireplace: Yes
Interior area
- Total interior livable area: 870 sqft
Property
Parking
- Parking features: Garage - Attached
Features
- Exterior features: Other, Brick
Lot
- Size: 6,098 Square Feet
Details
- Parcel number: 1001430118
Construction
Type & style
- Home type: SingleFamily
Materials
- Foundation: Crawl/Raised
- Roof: Asphalt
Condition
- Year built: 1960
Community & HOA
Location
- Region: New Castle
Financial & listing details
- Price per square foot: $138/sqft
- Tax assessed value: $279,100
- Annual tax amount: $2,760
Price history
| Date | Event | Price |
|---|---|---|
| 8/4/2026 | Sold | $120,000-53%$138/sqft |
Source: Public Record Report a problem | ||
| 3/4/2026 | Sold | $255,150+59.5%$293/sqft |
Source: Public Record Report a problem | ||
| 11/20/2019 | Sold | $159,999-20%$184/sqft |
Source: Public Record Report a problem | ||
| 8/5/2019 | Price change | $199,999-2.4%$230/sqft |
Source: Patterson-Schwartz Real Estate #DENC100243 Report a problem | ||
| 8/2/2019 | Listed for sale | $204,900+68%$236/sqft |
Source: Patterson-Schwartz Real Estate #DENC100243 Report a problem | ||
| 7/18/2019 | Sold | $122,000+13%$140/sqft |
Source: Public Record Report a problem | ||
| 9/26/2011 | Sold | $108,000-1.4%$124/sqft |
Source: Public Record Report a problem | ||
| 8/3/2011 | Pending sale | $109,500$126/sqft |
Source: Fannie Mae #5928325 Report a problem | ||
| 7/27/2011 | Listed for sale | $109,500-43.8%$126/sqft |
Source: isNowListed.com Report a problem | ||
| 5/5/2011 | Listing removed | -- |
Source: foreclosure.com Report a problem | ||
| 5/1/2011 | Listed for sale | -- |
Source: isNowListed.com Report a problem | ||
| 7/5/2006 | Sold | $195,000+39.5%$224/sqft |
Source: Public Record Report a problem | ||
| 7/16/2003 | Sold | $139,775$161/sqft |
Source: Public Record Report a problem | ||
Public tax history
| Year | Property taxes | Tax assessment |
|---|---|---|
| 2025 | $2,760 +87.4% | $279,100 +550.6% |
| 2024 | $1,473 +10% | $42,900 |
| 2023 | $1,339 -4% | $42,900 |
| 2022 | $1,395 +0% | $42,900 |
| 2021 | $1,394 -0.6% | $42,900 |
| 2020 | $1,403 +0.3% | $42,900 |
| 2019 | $1,398 +8.7% | $42,900 |
| 2017 | $1,286 +11.7% | $42,900 |
| 2016 | $1,151 | $42,900 |
| 2015 | $1,151 +0% | $42,900 |
| 2014 | $1,151 | $42,900 |
| 2013 | -- | $42,900 |
| 2012 | -- | $42,900 |
| 2011 | -- | $42,900 |
| 2010 | -- | $42,900 |
| 2009 | -- | $42,900 |
| 2008 | -- | $42,900 |
| 2007 | -- | $42,900 |
| 2006 | -- | $42,900 |
| 2005 | -- | $42,900 |
| 2004 | -- | $42,900 |
| 2003 | -- | $42,900 |
| 2002 | -- | $42,900 |
| 2001 | -- | $42,900 |
Find assessor info on the county website
Neighborhood: 19720
Nearby homes
- $288,2003 bd3 ba1.3k sqft211 W Monroe Ave, New Castle, DE 19720Off Market
- $302,9003 bd2 ba1k sqft215 W Monroe Ave, New Castle, DE 19720Off Market
- $273,6003 bd1 ba1.5k sqft210 Jackson Ave, New Castle, DE 19720Off Market
- $314,3004 bd2 ba1.7k sqft209 W Monroe Ave, New Castle, DE 19720Off Market
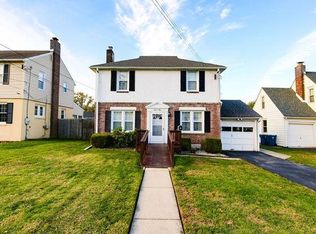
- $288,2003 bd2 ba1.4k sqft217 W Monroe Ave, New Castle, DE 19720Off Market
- $313,4003 bd2 ba1.5k sqft208 Jackson Ave, New Castle, DE 19720Off Market
- $59,200-- bd-- ba-- sqft212 W Monroe Ave, New Castle, DE 19720Off Market
- $342,6003 bd2 ba2.3k sqft210 W Monroe Ave, New Castle, DE 19720Off Market
Nearby schools
GreatSchools rating
- 3/10Wilmington Manor Elementary SchoolGrades: K-5Distance: 0.4 mi
- 3/10Read (George) Middle SchoolGrades: 6-8Distance: 0.7 mi
- 2/10Penn (William) High SchoolGrades: 9-12Distance: 1.3 mi
Schools provided by the listing agent
- Elementary: Colonial - New Castl
- Middle: Colonial - New Castl
- High: Colonial - New Castl
Source: The MLS. This data may not be complete. We recommend contacting the local school district to confirm school assignments for this home.
Get a cash offer in 3 minutes
Find out how much your home could sell for in as little as 3 minutes with a no-obligation cash offer.
Estimated market value
$286,300
Get a cash offer in 3 minutes
Find out how much your home could sell for in as little as 3 minutes with a no-obligation cash offer.
Estimated market value
$286,300
- Delaware
- New Castle County
- New Castle
- 19720
- 213 W Monroe Ave
