FALL IN LOVE with This Corner-Lot Charmer Full of Character and Modern Comfort!
With undeniable curb appeal and a wide, wrap-around front porch that welcomes you in, this beautifully updated home is the perfect blend of classic charm and modern convenience. Nestled on a spacious corner lot in an established neighborhood, you'll enjoy a peaceful, small-town feel just minutes from HWY 287, shopping, dining, and Snodgrass Park.
Inside, gleaming new oak floors flow throughout a thoughtfully upgraded interior, featuring updated plumbing, electrical, and soil lines for long-term peace of mind. The bright, modern kitchen shines with contemporary lighting and finishes, ideal for everyday living and entertaining.
This home exudes warmth and timeless style in every room—and the upper-level bonus space is a standout feature. Seamlessly integrated into the original architecture, it offers flexible use as a guest suite, office, or private apartment retreat.
Outdoors, the home continues to impress. In addition to a one-car garage with a built-in workshop, the extended driveway offers parking for up to four vehicles, making it perfect for gatherings, guests, or weekend projects. A charming garden shed (built in 2021) adds curb appeal and practical storage.
Surrounded by mature trees and friendly streets, with easy access to neighborhood schools and scenic walks, this is more than just a house—it’s a place to truly call home.
Sold
Price Unknown
213 W Morton St, Boyd, TX 76023
3beds
1,906sqft
Single Family Residence
Built in 1905
8,712 Square Feet Lot
$289,000 Zestimate®
$--/sqft
$1,745 Estimated rent
Home value
$289,000
$251,000 - $332,000
$1,745/mo
Zestimate® history
Owner options
List your home for rent
$1,745/mo
Rent Zestimate®
Find your next renter with Zillow Rental Manager. Plus, with online applications, you can quickly screen prospective tenants – for free.
$1,745/mo
Rent Zestimate®
Refinance and save
Refinancing to a lower rate could help reduce your monthly payments and save thousands over the life of the loan.
Explore your selling options
Work with a Zillow partner agent
Leverage their expertise and Zillow's premium Showcase listings to get your home seen by more buyers.
Get startedList with your own agent
Get your home in front of millions of buyers by listing it on Zillow.
Learn how to do itSell it yourself
Take full control of how buyers see your home on Zillow by listing For Sale by Owner (FSBO).
List your homeWhat's special
Timeless styleModern lighting and finishesUnique upper-level spaceFlexible retreatThoughtful upgradesGleaming oak floorsCorner lot
Zillow last checked:
Listing updated:
Listed by:
Daniel Harker 0435185 469-717-6391,
Keller Williams Realty DPR 972-732-6000,
Lori Johnson 0724013 972-567-2741,
Keller Williams Realty DPR
Bought with:
Joni Baldwin
Martin Realty Group
Source: NTREIS,MLS#: 21000940
Facts & features
Interior
Bedrooms & bathrooms
- Bedrooms: 3
- Bathrooms: 2
- Full bathrooms: 2
Primary bedroom
- Features: En Suite Bathroom
- Level: First
- Dimensions: 16 x 13
Bedroom
- Features: En Suite Bathroom
- Level: First
- Dimensions: 13 x 12
Bonus room
- Level: Second
- Dimensions: 24 x 15
Dining room
- Level: First
- Dimensions: 13 x 12
Family room
- Level: First
- Dimensions: 15 x 13
Kitchen
- Level: First
- Dimensions: 13 x 12
Living room
- Level: First
- Dimensions: 22 x 13
Utility room
- Level: First
- Dimensions: 12 x 10
Heating
- Central, Electric
Cooling
- Central Air, Ceiling Fan(s), Electric
Appliances
- Included: Dishwasher, Gas Cooktop, Gas Oven, Microwave, Refrigerator, Vented Exhaust Fan
- Laundry: Washer Hookup, Electric Dryer Hookup, Laundry in Utility Room
Features
- Chandelier, Cable TV
- Flooring: Wood
- Windows: Window Coverings
- Has basement: No
- Has fireplace: No
Interior area
- Total interior livable area: 1,906 sqft
Property
Parking
- Total spaces: 1
- Parking features: Concrete, Driveway, Garage, Oversized, Garage Faces Side, Storage, Workshop in Garage
- Attached garage spaces: 1
- Has uncovered spaces: Yes
Features
- Levels: Two
- Stories: 2
- Patio & porch: Covered, Front Porch
- Pool features: None
- Fencing: Back Yard,Chain Link,Fenced,Wood
Lot
- Size: 8,712 Square Feet
- Features: Corner Lot, Few Trees
Details
- Parcel number: 768763
Construction
Type & style
- Home type: SingleFamily
- Architectural style: Traditional,Victorian,Detached
- Property subtype: Single Family Residence
- Attached to another structure: Yes
Materials
- Wood Siding
- Foundation: Pillar/Post/Pier
- Roof: Composition
Condition
- Year built: 1905
Utilities & green energy
- Sewer: Public Sewer
- Water: Public
- Utilities for property: Electricity Available, Natural Gas Available, Sewer Available, Separate Meters, Water Available, Cable Available
Community & HOA
Community
- Security: Smoke Detector(s)
- Subdivision: Original Boyd
HOA
- Has HOA: No
Location
- Region: Boyd
Financial & listing details
- Tax assessed value: $319,562
- Annual tax amount: $4,981
- Date on market: 7/23/2025
- Cumulative days on market: 35 days
- Listing terms: Cash,Conventional
- Electric utility on property: Yes
Price history
| Date | Event | Price |
|---|---|---|
| 8/27/2025 | Sold | -- |
Source: NTREIS #21000940 Report a problem | ||
| 8/5/2025 | Contingent | $300,000$157/sqft |
Source: NTREIS #21000940 Report a problem | ||
| 7/23/2025 | Listed for sale | $300,000-9.1%$157/sqft |
Source: NTREIS #21000940 Report a problem | ||
| 5/29/2025 | Listing removed | $329,900$173/sqft |
Source: NTREIS #20856657 Report a problem | ||
| 5/21/2025 | Listed for sale | $329,900$173/sqft |
Source: NTREIS #20856657 Report a problem | ||
| 5/4/2025 | Contingent | $329,900$173/sqft |
Source: NTREIS #20856657 Report a problem | ||
Public tax history
| Year | Property taxes | Tax assessment |
|---|---|---|
| 2026 | -- | $319,562 +10.8% |
| 2025 | $3,508 -11% | $288,363 +10% |
| 2024 | $3,941 +14.8% | $262,148 +10% |
| 2023 | $3,434 | $238,316 +54.4% |
| 2022 | -- | $154,310 +10% |
| 2021 | $2,733 +8.6% | $140,290 +7.7% |
| 2020 | $2,516 +8.3% | $130,230 +28.8% |
| 2019 | $2,324 +11.3% | $101,100 +11.3% |
| 2018 | $2,087 +3.3% | $90,820 +7.6% |
| 2017 | $2,021 | $84,400 -7% |
| 2016 | -- | $90,720 +5.5% |
| 2015 | -- | $85,990 -1.4% |
| 2014 | -- | $87,230 -1.1% |
| 2013 | -- | $88,190 -3.3% |
| 2012 | -- | $91,170 -2% |
| 2011 | -- | $93,070 +0% |
| 2010 | -- | $93,050 -4.9% |
| 2009 | -- | $97,800 |
| 2008 | -- | $97,800 +5.1% |
| 2007 | -- | $93,020 |
Find assessor info on the county website
Neighborhood: 76023
Nearby homes
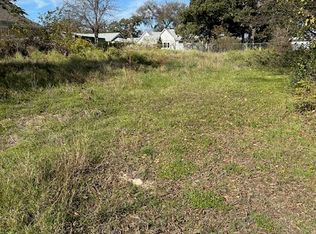
- $--6,316 sqft207 W Morton St, Boyd, TX 76023Sold
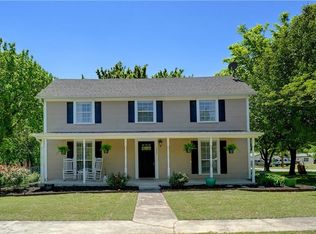
- $195,100-- bd1 ba1.5k sqft312 W Morton St, Boyd, TX 76023Off Market
- $165,800-- bd1 ba1.3k sqft212 E Boyd Ave, Boyd, TX 76023Off Market
- $247,4003 bd2 ba1.6k sqft212 W Morton St, Boyd, TX 76023Off Market
- $74,340-- bd1 ba2.2k sqft212 S Ewing St, Boyd, TX 76023Off Market
- $138,700-- bd1 ba756 sqft206 W Morton St, Boyd, TX 76023Off Market
- $230,300-- bd-- ba1.4k sqft212 S Evans St, Boyd, TX 76023Off Market
- $113,8002 bd1 ba672 sqft206 S Ewing St, Boyd, TX 76023Off Market
Nearby schools
GreatSchools rating
- 5/10Boyd Intermediate SchoolGrades: 5-6Distance: 0.2 mi
- 4/10Boyd Middle SchoolGrades: 7-8Distance: 0.2 mi
- 6/10Boyd High SchoolGrades: 9-12Distance: 0.5 mi
Schools provided by the listing agent
- Elementary: Boyd
- Middle: Boyd
- High: Boyd
- District: Boyd ISD
Source: NTREIS. This data may not be complete. We recommend contacting the local school district to confirm school assignments for this home.
Get a cash offer in 3 minutes
Find out how much your home could sell for in as little as 3 minutes with a no-obligation cash offer.
Estimated market value
$289,000
Get a cash offer in 3 minutes
Find out how much your home could sell for in as little as 3 minutes with a no-obligation cash offer.
Estimated market value
$289,000
- Texas
- Wise County
- Boyd
- 76023
- 213 W Morton St
