Discover the beauty of original hardwood floors, rich woodwork, and timeless character throughout this charming 1921 home. Natural light fills each room, and the fresh, neutral paint palette blends seamlessly with the warm wood tones. With multiple levels of finished space, including a half-finished, dry basement, this home offers flexibility for a variety of needs. Additional potential awaits in the unfinished walkup attic, providing valuable square footage for future customization. While the second level features four bedrooms, the main-floor family room or den offers an excellent opportunity to create a primary bedroom, and the home's main-floor laundry adds everyday convenience. Significant updates add peace of mind, including a complete electrical rewire, replacement windows, kitchen appliances Trane furnace installed in 2017 with new ductwork, and electrical run to the clean, detached 2.5-car garage. Move-in ready yet still offering room for personal touches, this home blends historic charm with modern comfort. Schedule a showing to tour to see this home today!
Closed
$225,500
213 W Oak St, Fairbury, IL 61739
4beds
2,211sqft
Single Family Residence
Built in 1921
7,492 Square Feet Lot
$228,000 Zestimate®
$102/sqft
$1,772 Estimated rent
Home value
$228,000
Estimated sales range
Not available
$1,772/mo
Zestimate® history
Owner options
List your home for rent
$1,772/mo
Rent Zestimate®
Find your next renter with Zillow Rental Manager. Plus, with online applications, you can quickly screen prospective tenants – for free.
$1,772/mo
Rent Zestimate®
Refinance and save
$1,735/mo
Est. payment
Refinancing to a lower rate could help reduce your monthly payments and save thousands over the life of the loan.
$1,735/mo
Est. payment
Explore your selling options
Work with a Zillow partner agent
Leverage their expertise and Zillow's premium Showcase listings to get your home seen by more buyers.
Get startedList with your own agent
Get your home in front of millions of buyers by listing it on Zillow.
Learn how to do itSell it yourself
Take full control of how buyers see your home on Zillow by listing For Sale by Owner (FSBO).
List your homeWhat's special
Original hardwood floorsFresh neutral paint paletteMain-floor laundryKitchen appliancesComplete electrical rewireReplacement windowsHalf-finished dry basement
Zillow last checked:
Listing updated:
Listed by:
Amber Barsema 309-750-3289,
Keeley Real Estate
Bought with:
Cindy Eckols
RE/MAX Choice
Source: MRED as distributed by MLS GRID,MLS#: 12667776
Facts & features
Interior
Bedrooms & bathrooms
- Bedrooms: 4
- Bathrooms: 2
- Full bathrooms: 1
- 1/2 bathrooms: 1
Rooms
- Room types: Attic, Walk In Closet, Enclosed Porch, Foyer, Utility Room-Lower Level
Primary bedroom
- Features: Flooring (Hardwood), Window Treatments (Blinds)
- Level: Second
- Area: 182 Square Feet
- Dimensions: 13X14
Bedroom 2
- Features: Flooring (Hardwood), Window Treatments (Double Pane Windows, Insulated Windows)
- Level: Second
- Area: 169 Square Feet
- Dimensions: 13X13
Bedroom 3
- Features: Flooring (Hardwood), Window Treatments (Double Pane Windows, Insulated Windows)
- Level: Second
- Area: 169 Square Feet
- Dimensions: 13X13
Bedroom 4
- Features: Flooring (Hardwood), Window Treatments (Double Pane Windows, Insulated Windows)
- Level: Second
- Area: 169 Square Feet
- Dimensions: 13X13
Other
- Level: Attic
- Area: 1020 Square Feet
- Dimensions: 34X30
Dining room
- Features: Flooring (Hardwood), Window Treatments (Double Pane Windows, Insulated Windows, Window Treatments)
- Level: Main
- Area: 156 Square Feet
- Dimensions: 12X13
Enclosed porch
- Features: Flooring (Carpet)
- Level: Main
- Area: 200 Square Feet
- Dimensions: 25X8
Family room
- Features: Flooring (Hardwood), Window Treatments (Double Pane Windows, Insulated Windows, Window Treatments)
- Level: Main
- Area: 156 Square Feet
- Dimensions: 13X12
Foyer
- Features: Flooring (Hardwood)
- Level: Main
- Area: 144 Square Feet
- Dimensions: 8X18
Kitchen
- Features: Kitchen (Eating Area-Table Space, Island), Flooring (Vinyl), Window Treatments (Bay Window(s), Window Treatments)
- Level: Main
- Area: 256 Square Feet
- Dimensions: 16X16
Laundry
- Features: Flooring (Vinyl)
- Level: Main
- Area: 20 Square Feet
- Dimensions: 4X5
Living room
- Features: Flooring (Hardwood), Window Treatments (Double Pane Windows, Insulated Windows, Window Treatments)
- Level: Main
- Area: 255 Square Feet
- Dimensions: 15X17
Other
- Level: Basement
- Area: 480 Square Feet
- Dimensions: 32X15
Walk in closet
- Features: Flooring (Laminate), Window Treatments (Double Pane Windows, Insulated Windows, Window Treatments)
- Level: Second
- Area: 49 Square Feet
- Dimensions: 7X7
Heating
- Natural Gas
Cooling
- Central Air
Appliances
- Included: Range, Dishwasher, Refrigerator, Washer, Dryer, Disposal, Range Hood, Gas Oven, Gas Water Heater
- Laundry: Main Level, In Unit
Features
- Built-in Features, Walk-In Closet(s), Historic/Period Mlwk, Separate Dining Room, Paneling, Replacement Windows
- Flooring: Hardwood
- Doors: Panel Door(s)
- Windows: Replacement Windows, Double Pane Windows, Insulated Windows, Shades, Vinyl Frames
- Basement: Partially Finished,Exterior Entry,Walk-Up Access,Full
- Attic: Full,Unfinished
- Number of fireplaces: 1
- Fireplace features: Wood Burning, Living Room
Interior area
- Total structure area: 3,204
- Total interior livable area: 2,211 sqft
- Finished area below ground: 522
Property
Parking
- Total spaces: 2.5
- Parking features: Concrete, Garage Door Opener, Yes, Garage Owned, Detached, Garage
- Garage spaces: 2.5
- Has uncovered spaces: Yes
Accessibility
- Accessibility features: No Disability Access
Features
- Stories: 2
Lot
- Size: 7,492 Square Feet
- Dimensions: 50x150
- Features: Corner Lot
Details
- Parcel number: 252510204001
- Special conditions: Standard
- Other equipment: Ceiling Fan(s), Internet-Fiber
Construction
Type & style
- Home type: SingleFamily
- Architectural style: American 4-Sq.
- Property subtype: Single Family Residence
Materials
- Aluminum Siding, Wood Siding, Plaster
- Foundation: Block
- Roof: Asphalt
Condition
- New construction: No
- Year built: 1921
Utilities & green energy
- Electric: Circuit Breakers, 200+ Amp Service
- Sewer: Public Sewer
- Water: Public
Community & HOA
Community
- Features: Sidewalks, Street Lights, Street Paved
- Subdivision: Not Applicable
HOA
- Services included: None
Location
- Region: Fairbury
Financial & listing details
- Price per square foot: $102/sqft
- Tax assessed value: $135,498
- Annual tax amount: $4,059
- Date on market: 6/8/2026
- Listing terms: Conventional
- Ownership: Fee Simple
Price history
| Date | Event | Price |
|---|---|---|
| 7/10/2026 | Sold | $225,500-4%$102/sqft |
Source:  MRED as distributed by MLS GRID #12667776 Report a problem MRED as distributed by MLS GRID #12667776 Report a problem | ||
| 6/11/2026 | Contingent | $234,900$106/sqft |
Source: MRED as distributed by MLS GRID #12667776 Report a problem | ||
| 6/8/2026 | Listed for sale | $234,900$106/sqft |
Source: MRED as distributed by MLS GRID #12667776 Report a problem | ||
Public tax history
| Year | Property taxes | Tax assessment |
|---|---|---|
| 2025 | $4,060 +6.9% | $45,166 +9.6% |
| 2024 | $3,797 +90.2% | $41,209 +10.6% |
| 2023 | $1,996 -0.2% | $37,259 +0.4% |
| 2022 | $2,000 -1.5% | $37,094 +6.6% |
| 2021 | $2,031 -0.8% | $34,798 +4% |
| 2020 | $2,046 -10.6% | $33,460 -2.9% |
| 2018 | $2,289 +1.3% | $34,451 -2.1% |
| 2017 | $2,259 +0.7% | $35,190 |
| 2016 | $2,244 +0.1% | $35,190 +3% |
| 2015 | $2,241 -7.4% | $34,165 -4% |
| 2013 | $2,421 | $35,583 -1.6% |
| 2011 | -- | $36,152 +4% |
| 2009 | -- | $34,760 |
Find assessor info on the county website
Neighborhood: 61739
Nearby homes
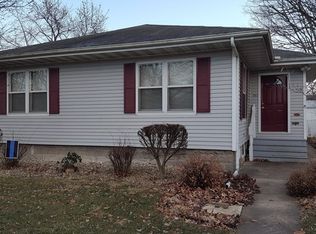
- $150,4002 bd2 ba1.3k sqft211 W Oak St, Fairbury, IL 61739Off Market
- $128,7003 bd0 ba1.5k sqft301 W Oak St, Fairbury, IL 61739Off Market
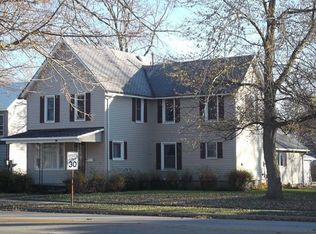
- $122,0004 bd2 ba2.8k sqft207 W Oak St, Fairbury, IL 61739Sold
- $34,830-- bd-- ba-- sqft207 W Oak St, Fairbury, IL 61739Off Market
- $34,830-- bd-- ba-- sqft207 W Oak St, Fairbury, IL 61739Off Market
- $102,5072 bd1 ba1k sqft411 S 1st St, Fairbury, IL 61739Off Market
- $197,6004 bd2 ba2.2k sqft305 W Oak St, Fairbury, IL 61739Off Market
- $241,7003 bd1 ba1.5k sqft410 S 1st St, Fairbury, IL 61739Off Market
Nearby schools
GreatSchools rating
- 7/10Westview Elementary SchoolGrades: 2-4Distance: 0.3 mi
- 5/10Prairie Central Jr High SchoolGrades: 7-8Distance: 5.4 mi
- 3/10Prairie Central High SchoolGrades: 9-12Distance: 0.8 mi
Schools provided by the listing agent
- Elementary: Westview Elementary School
- Middle: Prairie Central Jr High
- High: Prairie Central High School
- District: 8
Source: MRED as distributed by MLS GRID. This data may not be complete. We recommend contacting the local school district to confirm school assignments for this home.
Sell for more on Zillow
Get a Zillow Showcase℠ listing at no additional cost and you could sell for .
$228,000
2% more
+$4,560
With Zillow Showcase(estimated)
$232,560
Sell for more on Zillow
Get a Zillow Showcase℠ listing at no additional cost and you could sell for .
$228,000
2% more
+$4,560
With Zillow Showcase(estimated)
$232,560
- Illinois
- Livingston County
- Fairbury
- 61739
- 213 W Oak St
