Skip main navigation
Closed
  • $239,700

    213 West PINE STREET, Abbotsford, WI 54405

    4beds
    2,284sqft
    Single Family Residence
    Built in 1998
    0.3 Acres Lot
    $282,900 Zestimate®
    $105/sqft
    $2,078 Estimated rent

    Home value

    $282,900

    $269,000 - $297,000

    $2,078/mo

    Zestimate® history
    Loading
    Loading...

    Owner options

    List your home for rent

    $2,078/mo

    Rent Zestimate®

    Find your next renter with Zillow Rental Manager. Plus, with online applications, you can quickly screen prospective tenants – for free.

    Learn more

    $2,078/mo

    Rent Zestimate®

    Refinance and save

    $1,666/mo

    Est. payment

    Refinancing to a lower rate could help reduce your monthly payments and save thousands over the life of the loan.

    See today's rates

    $1,666/mo

    Est. payment

    Explore your selling options

    Work with a Zillow partner agent

    Leverage their expertise and Zillow's premium Showcase listings to get your home seen by more buyers.

    Get started

    List with your own agent

    Get your home in front of millions of buyers by listing it on Zillow.

    Learn how to do it

    Sell it yourself

    Take full control of how buyers see your home on Zillow by listing For Sale by Owner (FSBO).

    List your home

    What's special

    Cozy gas fireplaceSpacious ranch-style homeFunctional open concept designSauna roomExtra parking spaceLaundry roomWet bar
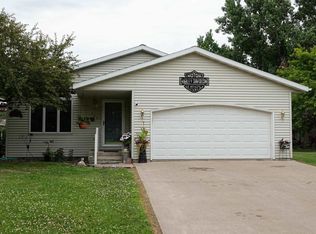
    Are you in search of a spacious ranch-style home that offers plenty of room for comfortable living? Look no further! This remarkable property features 4 bedrooms, 2.5 bathrooms, and a 2-car attached garage, providing ample space for you and your family. The main floor boasts a functional open concept design, encompassing the kitchen, dining room, and living room. With three bedrooms on this level and 1.5 bathrooms, convenience and comfort are at your fingertips. Venture downstairs to the lower level, where you'll discover even more to love about this home. A cozy gas fireplace sets the perfect ambiance in the living area, while a wet bar and sauna room add a touch of luxury. An additional bedroom, full bath, laundry room, and plentiful storage space complete this level. Both of the full bathrooms have convenient access from the main living area as well as a bedroom, ensuring ease of use for everyone in the household. Step outside into the backyard oasis, where a deck with a charming pergola awaits.,This outdoor space provides ample room for entertaining and enjoying the beautiful surroundings. Rest assured, all kitchen appliances and the refrigerator in the basement/wet bar area are included, making this home move-in ready and hassle-free. You'll appreciate the extra parking space alongside the 2-car garage, which is perfect for trailers, campers, or additional vehicles. Don't miss out on the opportunity to make this exceptional ranch-style home your own. Give me a call today and let's turn your dreams into a reality!

    Zillow last checked:

    Listing updated:

    Listed by:

    KELLY WEILER Office:715-785-5170,

    EXIT GREATER REALTY,

    Blake Weiler 715-965-9110,

    EXIT GREATER REALTY

    Bought with:

    Cindisue Zittlow

    Source: WIREX MLS,MLS#: 22232207MLS LogoOriginating MLS: Central WI Board of REALTORS

    Facts & features

    Interior

    Bedrooms & bathrooms
    • Bedrooms: 4
    • Bathrooms: 3
    • Full bathrooms: 2
    • 1/2 bathrooms: 1
    • Main level bedrooms: 3
    Primary bedroom
    • Level: Main
    • Area: 156
    • Dimensions: 13 x 12
    Bedroom 2
    • Level: Main
    • Area: 143
    • Dimensions: 13 x 11
    Bedroom 3
    • Level: Main
    • Area: 143
    • Dimensions: 13 x 11
    Bedroom 4
    • Level: Lower
    • Area: 154
    • Dimensions: 14 x 11
    Bathroom
    • Features: Master Bedroom Bath
    Dining room
    • Level: Main
    • Area: 168
    • Dimensions: 14 x 12
    Family room
    • Level: Lower
    • Area: 416
    • Dimensions: 26 x 16
    Kitchen
    • Level: Main
    • Area: 121
    • Dimensions: 11 x 11
    Living room
    • Level: Main
    • Area: 210
    • Dimensions: 15 x 14
    Heating
    • Natural Gas, Forced Air
    Cooling
    • Central Air
    Appliances
    • Included: Refrigerator, Dishwasher
    Features
    • Ceiling Fan(s), Wet Bar, High Speed Internet
    • Flooring: Carpet, Vinyl
    • Windows: Window Coverings
    • Basement: Finished,Full,Sump Pump,Concrete
    Interior area
    • Total structure area: 2,284
    • Total interior livable area: 2,284 sqft
    • Finished area above ground: 1,242
    • Finished area below ground: 1,042

    Property

    Parking
    • Total spaces: 2
    • Parking features: 2 Car, Attached, Garage Door Opener
    • Attached garage spaces: 2
    Features
    • Levels: One
    • Stories: 1
    • Patio & porch: Deck
    • Has spa: Yes
    • Spa features: Sauna/Hot Tub
    Lot
    • Size: 0.30 Acres
    Details
    • Parcel number: 201.0630.000
    • Zoning: Residential
    • Special conditions: Arms Length

    Construction

    Type & style
    • Home type: SingleFamily
    • Architectural style: Ranch
    • Property subtype: Single Family Residence
    Materials
    • Vinyl Siding
    • Roof: Metal
    Condition
    • 21+ Years
    • New construction: No
    • Year built: 1998

    Utilities & green energy

    • Sewer: Public Sewer
    • Water: Public

    Community & neighborhood

    Security
    • Security features: Smoke Detector(s)
    Location
    • Region: Abbotsford
    • Municipality: Abbotsford

    Other

    Other facts
    • Listing terms: Arms Length Sale

    Price history

    DateEventPrice
    9/21/2023Sold$239,700-4.1%$105/sqft
    Source: WIREX MLS #22232207 Report a problem
    6/20/2023Contingent$249,900$109/sqft
    Source: WIREX MLS #22232207 Report a problem
    6/7/2023Listed for sale$249,900+70.1%$109/sqft
    Source: WIREX MLS #22232207 Report a problem
    12/10/2009Sold$146,900$64/sqft
    Source: Public Record Report a problem

    Public tax history

    YearProperty taxesTax assessment
    2024$3,465 +6.6%$161,500
    2023$3,249 -10.8%$161,500 +23.9%
    2022$3,642 +2.3%$130,300
    2021$3,562 +8.8%$130,300
    2020$3,274 -2%$130,300
    2019$3,341 $130,300
    2018$3,341 +918%$130,300
    2017$328 $130,300
    2016-- $130,300
    2015-- $130,300
    2014-- $130,300
    2011-- $130,300
    2010-- $130,300
    2009-- --

    Find assessor info on the county website

    Neighborhood: 54405

    Nearby schools

    GreatSchools rating
    Schools provided by the listing agent
    • Elementary: Abbotsford
    • Middle: Abbotsford
    • High: Abbotsford
    • District: Abbotsford

    Source: WIREX MLS. This data may not be complete. We recommend contacting the local school district to confirm school assignments for this home.

    Get pre-qualified for a loan
    At Zillow Home Loans, we can pre-qualify you in as little as 5 minutes with no impact to your credit score.

    An equal housing lender. NMLS #10287.