Welcome to this cozy ranch home located in the quaint Village of Lowellville! This home offers convenient one-floor living with a functional layout featuring a comfortable living room, dining area, kitchen, one bedroom, full bathroom, and a dedicated laundry room. The kitchen has been recently updated (2024–2025) with new cabinets, counter top, flooring & garbage disposal, giving the space a fresh, modern feel. Enjoy extra living and storage space with a full walk-out basement, along with an enclosed front porch, perfect for relaxing, and a backyard shed for additional storage. Situated on a low-maintenance lot, this property is perfect for those looking for simple living.
Closed
$50,000
213 W Walnut St, Lowellville, OH 44436
1beds
1,588sqft
Single Family Residence
Built in 1900
2,918 Square Feet Lot
$-- Zestimate®
$31/sqft
$921 Estimated rent
Home value
Not available
Estimated sales range
Not available
$921/mo
Zestimate® history
Owner options
List your home for rent
$921/mo
Rent Zestimate®
Find your next renter with Zillow Rental Manager. Plus, with online applications, you can quickly screen prospective tenants – for free.
$921/mo
Rent Zestimate®
Refinance and save
$271/mo
Est. payment
Refinancing to a lower rate could help reduce your monthly payments and save thousands over the life of the loan.
$271/mo
Est. payment
Explore your selling options
Work with a Zillow partner agent
Leverage their expertise and Zillow's premium Showcase listings to get your home seen by more buyers.
Get startedList with your own agent
Get your home in front of millions of buyers by listing it on Zillow.
Learn how to do itSell it yourself
Take full control of how buyers see your home on Zillow by listing For Sale by Owner (FSBO).
List your homeWhat's special
Cozy ranch homeConvenient one-floor livingFunctional layoutLow-maintenance lotNew cabinetsEnclosed front porchFull walk-out basement
Zillow last checked:
Listing updated:
Listed by:
Leslie Daniels 330-720-5510 lesliedaniels@howardhanna.com,
Howard Hanna
Bought with:
Leslie Daniels, 2022005018
Howard Hanna
Source: MLS Now,MLS#: 5197295Originating MLS: Youngstown Columbiana Association of REALTORS
Facts & features
Interior
Bedrooms & bathrooms
- Bedrooms: 1
- Bathrooms: 1
- Full bathrooms: 1
- Main level bathrooms: 1
- Main level bedrooms: 1
Bedroom
- Level: First
Bathroom
- Level: First
Dining room
- Level: First
Kitchen
- Level: First
Laundry
- Level: First
Living room
- Description: Flooring: Carpet
- Level: First
Heating
- Baseboard
Cooling
- Ceiling Fan(s)
Appliances
- Included: Dryer, Disposal, Range, Washer
- Laundry: Main Level
Features
- Ceiling Fan(s)
- Windows: Bay Window(s)
- Basement: Unfinished,Walk-Out Access
- Has fireplace: No
- Fireplace features: None
Interior area
- Total structure area: 1,588
- Total interior livable area: 1,588 sqft
- Finished area above ground: 858
- Finished area below ground: 730
Property
Parking
- Parking features: Driveway
Accessibility
- Accessibility features: None
Features
- Levels: One
- Stories: 1
- Patio & porch: Enclosed, Patio, Porch
- Pool features: None
- Fencing: None
- Has view: Yes
- View description: Neighborhood
Lot
- Size: 2,918 Square Feet
- Dimensions: 58 x 50
- Features: City Lot
Details
- Additional structures: Shed(s)
- Parcel number: 400060224.000
- Special conditions: Probate Listing
Construction
Type & style
- Home type: SingleFamily
- Architectural style: Ranch
- Property subtype: Single Family Residence
Materials
- Vinyl Siding
- Foundation: Block
- Roof: Asphalt
Condition
- Updated/Remodeled
- Year built: 1900
Utilities & green energy
- Sewer: Public Sewer
- Water: Public
Community & HOA
Community
- Subdivision: Lowellville Village
HOA
- Has HOA: No
Location
- Region: Lowellville
Financial & listing details
- Price per square foot: $31/sqft
- Tax assessed value: $45,460
- Annual tax amount: $1,373
- Date on market: 4/7/2026
- Cumulative days on market: 1 day
- Listing agreement: Exclusive Right To Sell
- Listing terms: Cash,Conventional,FHA
Price history
| Date | Event | Price |
|---|---|---|
| 5/15/2026 | Sold | $50,000-8.9%$31/sqft |
Source: MLS Now #5197295 Report a problem | ||
| 4/8/2026 | Pending sale | $54,900$35/sqft |
Source: MLS Now #5197295 Report a problem | ||
| 4/7/2026 | Listed for sale | $54,900$35/sqft |
Source: MLS Now #5197295 Report a problem | ||
Public tax history
| Year | Property taxes | Tax assessment |
|---|---|---|
| 2025 | $212 -5.7% | $15,910 |
| 2024 | $225 -7.5% | $15,910 |
| 2023 | $243 +114.5% | $15,910 +38% |
| 2022 | $113 +1.3% | $11,530 |
| 2021 | $112 -0.6% | $11,530 |
| 2020 | $113 +138.4% | $11,530 +17.9% |
| 2019 | $47 +1.1% | $9,780 |
| 2018 | $47 -0.3% | $9,780 |
| 2017 | $47 +1482.4% | $9,780 +18.3% |
| 2016 | $3 | $8,270 |
| 2015 | $3 | $8,270 |
| 2014 | $3 | $8,270 |
| 2013 | $3 | $8,270 |
| 2012 | $3 | $8,270 |
| 2011 | $3 -95.9% | $8,270 -20.8% |
| 2010 | $73 +3.9% | $10,440 |
| 2009 | $70 -0.1% | $10,440 |
| 2008 | $70 -83.7% | $10,440 |
| 2007 | $429 -0.3% | $10,440 |
| 2006 | $430 +2.7% | $10,440 +13.8% |
| 2005 | $419 -46.3% | $9,170 |
| 2003 | $779 -0.1% | -- |
| 2002 | $780 | -- |
| 2001 | $780 +1% | -- |
| 2000 | $772 | -- |
Find assessor info on the county website
Neighborhood: 44436
Nearby homes
- $---- bd-- ba-- sqft342 Queisner Ave, Lowellville, OH 44436Off Market
- $193,0002 bd2 ba1.1k sqft277 W Walnut St, Lowellville, OH 44436Sold
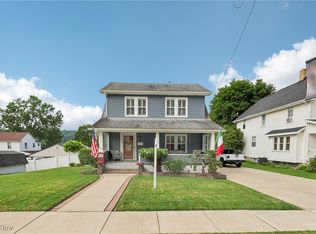
- $132,3003 bd1 ba1.5k sqft334 Quisner Ave, Lowellville, OH 44436Off Market
- $107,5004 bd2 ba1.8k sqft342 Quisner Ave #346, Lowellville, OH 44436Off Market
- $100,8003 bd1 ba1.4k sqft324 Quisner Ave, Lowellville, OH 44436Off Market
- $350-- bd-- ba-- sqft324 Queisner Ave, Lowellville, OH 44436Off Market
- $125,4003 bd1 ba1.2k sqft214 W Walnut St, Lowellville, OH 44436Off Market
- $116,0003 bd1 ba1.5k sqft204 W Walnut St, Lowellville, OH 44436Off Market
Nearby schools
GreatSchools rating
- 7/10North Side Elementary SchoolGrades: K-6Distance: 0.8 mi
- 5/10Lowellville High SchoolGrades: 7-12Distance: 0.8 mi
Schools provided by the listing agent
- District: Lowellville LSD - 5006
Source: MLS Now. This data may not be complete. We recommend contacting the local school district to confirm school assignments for this home.
- Ohio
- Mahoning County
- Lowellville
- 44436
- 213 W Walnut St
Nearby cities
Nearby zip codes
Other Lowellville Topics
