Skip main navigation
Sold for $345,000
  • $345,000

    213 W Whitaker St, Clayton, NC 27520

    3beds
    1,459sqft
    Single Family Residence, Residential
    Built in 2014
    10,018 Square Feet Lot
    $343,800 Zestimate®
    $236/sqft
    $1,717 Estimated rent

    Home value

    $343,800

    $320,000 - $368,000

    $1,717/mo

    Zestimate® history
    Loading
    Loading...

    Owner options

    List your home for rent

    $1,717/mo

    Rent Zestimate®

    Find your next renter with Zillow Rental Manager. Plus, with online applications, you can quickly screen prospective tenants – for free.

    Learn more

    $1,717/mo

    Rent Zestimate®

    Refinance and save

    $2,043/mo

    Est. payment

    Refinancing to a lower rate could help reduce your monthly payments and save thousands over the life of the loan.

    See today's rates

    $2,043/mo

    Est. payment

    Explore your selling options

    Work with a Zillow partner agent

    Leverage their expertise and Zillow's premium Showcase listings to get your home seen by more buyers.

    Get started

    List with your own agent

    Get your home in front of millions of buyers by listing it on Zillow.

    Learn how to do it

    Sell it yourself

    Take full control of how buyers see your home on Zillow by listing For Sale by Owner (FSBO).

    List your home

    What's special

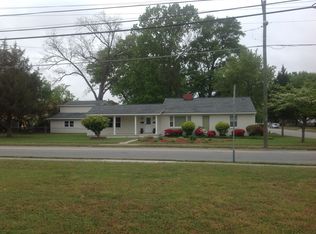
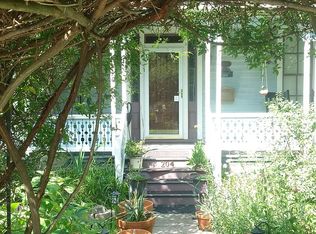
    Discover the perfect blend of modern updates and classic charm in this exquisite 3-bedroom, 2-bathroom ranch home, ideally situated just two blocks from Main Street and backing up to the historic district of Downtown Clayton. Step inside to find a beautifully updated interior featuring custom built-ins, and high-end finishes. The living room, with its vaulted ceiling and abundant natural light from south-facing windows, offers a cozy and inviting atmosphere. It seamlessly flows into the gourmet kitchen and dining area, making it perfect for both everyday living and entertaining. The gourmet kitchen stands out with its granite countertops, stainless steel appliances(including a refrigerator that conveys), and elegant soft-close drawers and cabinets. The dark hardwood floors throughout add a touch of sophistication, while tile in the baths, laundry, and entry foyer provides practical elegance. One of the standout features is the newly added custom deck, where you can enjoy tranquil views under the shade of established oak and pecan trees. This space is perfect for relaxing or entertaining, with the added bonus of watching Clayton's 4th of July fireworks display from the comfort of your own home. The property also includes a fenced backyard with a patio, beautifully landscaped lawn, and recent arborist evaluation and tree maintenance. Other notable features include closet upgrades, a built-in raised bed with a desk and window seat in one bedroom, and a recently installed garbage disposal. Enjoy the convenience access to Downtown shops, restaurants, events, and the Sams Branch Greenway bike and walking trails, approximately one mile away. The home also benefits from an ADT security system equipment, previously paid for and available to the buyer. This home not only offers luxurious living but also a serene, quiet neighborhood setting—truly a rare find in the heart of Clayton!

    Zillow last checked:

    Listing updated:

    Listed by:

    Rita Walia 919-622-6227,

    DASH Carolina

    Bought with:

    Jim Allen, 126077

    Coldwell Banker HPW

    Source: Doorify MLS,MLS#: 10075869MLS Logo

    Facts & features

    Interior

    Bedrooms & bathrooms
    • Bedrooms: 3
    • Bathrooms: 2
    • Full bathrooms: 2
    Heating
    • ENERGY STAR Qualified Equipment, Forced Air
    Cooling
    • Ceiling Fan(s), Central Air, Electric, ENERGY STAR Qualified Equipment, Heat Pump
    Appliances
    • Included: Dishwasher, Disposal, Electric Oven, Electric Water Heater, ENERGY STAR Qualified Appliances, ENERGY STAR Qualified Dishwasher, ENERGY STAR Qualified Refrigerator, ENERGY STAR Qualified Water Heater, Free-Standing Electric Oven, Free-Standing Refrigerator, Ice Maker, Microwave, Refrigerator, Self Cleaning Oven, Stainless Steel Appliance(s), Vented Exhaust Fan, Water Heater
    • Laundry: Electric Dryer Hookup, Laundry Room, Main Level, Washer Hookup
    Features
    • Bathtub/Shower Combination, Bookcases, Breakfast Bar, Built-in Features, Cathedral Ceiling(s), Ceiling Fan(s), Chandelier, Double Vanity, Entrance Foyer, Granite Counters, High Ceilings, High Speed Internet, Open Floorplan, Pantry, Master Downstairs, Smart Thermostat, Smooth Ceilings, Tray Ceiling(s), Vaulted Ceiling(s), Walk-In Closet(s)
    • Flooring: Hardwood, Tile
    • Doors: Storm Door(s)
    • Windows: Blinds, Double Pane Windows, ENERGY STAR Qualified Windows, Insulated Windows, Plantation Shutters, Screens
    • Common walls with other units/homes: No Common Walls
    Interior area
    • Total structure area: 1,459
    • Total interior livable area: 1,459 sqft
    • Finished area above ground: 1,459
    • Finished area below ground: 0

    Property

    Parking
    • Total spaces: 3
    • Parking features: Additional Parking, Attached, Driveway, Garage, Garage Door Opener, Garage Faces Side, Inside Entrance, Lighted, On Street, Paved, Private
    • Attached garage spaces: 1
    • Uncovered spaces: 2
    Features
    • Levels: One
    • Stories: 1
    • Patio & porch: Deck, Front Porch
    • Exterior features: Fenced Yard, Gas Grill, Lighting, Private Entrance, Rain Gutters
    • Fencing: Back Yard
    • Has view: Yes
    Lot
    • Size: 10,018 Square Feet
    • Features: Back Yard, City Lot, Cleared, Few Trees, Front Yard, Hardwood Trees, Landscaped, Level, Near Public Transit, Rectangular Lot
    Details
    • Parcel number: 05031041A
    • Special conditions: Standard

    Construction

    Type & style
    • Home type: SingleFamily
    • Architectural style: Arts & Crafts, Craftsman, Ranch
    • Property subtype: Single Family Residence, Residential
    Materials
    • Vinyl Siding
    • Foundation: Slab
    • Roof: Asphalt, Composition
    Condition
    • New construction: No
    • Year built: 2014

    Utilities & green energy

    • Sewer: Public Sewer
    • Water: Public

    Community & HOA

    Community
    • Subdivision: Not in a Subdivision
    HOA
    • Has HOA: No
    Location
    • Region: Clayton

    Financial & listing details

    • Price per square foot: $236/sqft
    • Tax assessed value: $132,740
    • Annual tax amount: $2,492
    • Date on market: 2/11/2025

    Price history

    DateEventPrice
    4/1/2025Sold$345,000-2.8%$236/sqft
    Source: Doorify MLS #10075869 Report a problem
    2/11/2025Pending sale$355,000$243/sqft
    Source: Doorify MLS #10075869 Report a problem
    2/11/2025Listed for sale$355,000$243/sqft
    Source: Doorify MLS #10075869 Report a problem
    1/30/2025Listing removed$355,000$243/sqft
    Source: Doorify MLS #10051318 Report a problem
    1/24/2025Price change$355,000-1.4%$243/sqft
    Source: Doorify MLS #10051318 Report a problem
    12/5/2024Price change$360,000-0.6%$247/sqft
    Source: Doorify MLS #10051318 Report a problem
    11/2/2024Price change$362,000-0.8%$248/sqft
    Source: Doorify MLS #10051318 Report a problem
    9/26/2024Price change$365,000-1.4%$250/sqft
    Source: Doorify MLS #10051318 Report a problem
    9/7/2024Listed for sale$370,000+46.2%$254/sqft
    Source: Doorify MLS #10051318 Report a problem
    6/23/2020Sold$253,000$173/sqft
    Source: Doorify MLS #2316584 Report a problem
    5/6/2020Pending sale$253,000$173/sqft
    Source: HomeTowne Realty #2316584 Report a problem
    5/1/2020Listed for sale$253,000+10.7%$173/sqft
    Source: HomeTowne Realty #2316584 Report a problem
    7/15/2019Sold$228,500-0.7%$157/sqft
    Source: Doorify MLS #2258350 Report a problem
    6/6/2019Pending sale$230,000$158/sqft
    Source: Fonville Morisey/Brier Creek Sales Office #2258350 Report a problem
    5/31/2019Price change$230,000-27%$158/sqft
    Source: Fonville Morisey/Brier Creek Sales Office #2258350 Report a problem
    4/15/2019Price change$315,000-3.1%$216/sqft
    Source: Owner Report a problem
    4/7/2019Listed for sale$325,000+98.8%$223/sqft
    Source: Owner Report a problem
    1/5/2015Sold$163,500+717.5%$112/sqft
    Source: Public Record Report a problem
    9/19/2014Sold$20,000$14/sqft
    Source: Public Record Report a problem

    Public tax history

    YearProperty taxesTax assessment
    2015$1,765 $132,740
    Find assessor info on the county website

    Neighborhood: 27520

    Nearby schools

    GreatSchools rating
    Schools provided by the listing agent
    • Elementary: Johnston - Cooper Academy
    • Middle: Johnston - Riverwood
    • High: Johnston - Clayton

    Source: Doorify MLS. This data may not be complete. We recommend contacting the local school district to confirm school assignments for this home.

    Get a cash offer in 3 minutes
    Find out how much your home could sell for in as little as 3 minutes with a no-obligation cash offer.
    Estimated market value
    $343,800
    Get a cash offer in 3 minutes
    Find out how much your home could sell for in as little as 3 minutes with a no-obligation cash offer.
    Estimated market value
    $343,800