WELCOME TO THIS BEAUTIFUL AND TRANSFORMED HOME SITUATED IN THE HEART OF CLARENDON HILLS. THIS EXQUISITE RESIDENCE PERFECTLY BLENDS MODERN AMENITIES WITH TIMELESS CHARM, OFFERING EVERYTHING YOU NEED FOR COMFORTABLE AND ELEGANT LIVING. TWO BLOCKS FROM DOWNTOWN AND JUST A BLOCK FROM WALKER ELEMENTARY AND HOSEK PARK. AS YOU STEP INSIDE, YOU'LL BE GREETED BY A SPACIOUS FOYER, AN INVITING DINING ROOM AND OVERSIZED LIVING ROOM WITH SPACE FOR A GRAND PIANO OR SECOND SEATING AREA, AND THEN MAKE YOUR WAY INTO THE AMAZING CHEF'S KITCHEN THAT SEAMLESSLY OPENS TO THE GRAND FAMILY ROOM WITH VAULTED CEILINGS AND BIG OPEN BREAKFAST AREA, IDEAL FOR BOTH DAILY LIVING AND LARGE-STYLE ENTERTAINING. THE FIRST FLOOR IS THOUGHTFULLY DESIGNED WITH A BUTLER'S PANTRY AND BAR AREA WITH A BEVERAGE REFRIGERATOR AND CUSTOM CABINETS. CONVENIENT POWDER ROOM, AND A LARGE WELL-ORGANIZED MUDROOM. COMPLETE THE FIRST FLOOR. UPSTAIRS, THE PRIMARY SUITE IS A TRUE RETREAT, FEATURING A STUNNINGLY REDONE BATHROOM WITH A LUXURIOUS SOAKING TUB AND A WALK-IN SHOWER, AND A NICE-SIZED WALK-IN CLOSET. THE SECOND FLOOR ALSO INCLUDES A LAUNDRY ROOM AND THREE ADDITIONAL NICE-SIZED BEDROOMS, ALL COMPLEMENTING A REMODELED HALLWAY FULL BATH. THE LOWER LEVEL OFFERS A FANTASTIC RECREATION ROOM, PERFECT FOR ENTERTAINMENT OR A COZY NIGHT IN. STEP OUTSIDE TO ENJOY A BIG PAVER PATIO SURROUNDED BY BEAUTIFUL LANDSCAPING, MATURE TREES, AND A VAST GRASSY BACKYARD IDEAL FOR OUTDOOR ACTIVITIES OR PEACEFUL RELAXATION. THIS HOME'S LOCATION IS UNBEATABLE, BEING A STONE'S THROW TO WALKER SCHOOL, THE CHARMING TOWN CENTER, AND THE TRAIN STATION, MAKING DAILY COMMUTES A BREEZE. DON'T MISS THE OPPORTUNITY TO CALL THIS PERFECT BLEND OF CHARM AND MODERN LIVING YOUR NEW HOME!
Closed
$1,265,000
213 Walker Ave, Clarendon Hills, IL 60514
4beds
4,134sqft
Single Family Residence
Built in ----
9,583 Square Feet Lot
$1,331,500 Zestimate®
$306/sqft
$5,517 Estimated rent
Home value
$1,331,500
$1.21M - $1.45M
$5,517/mo
Zestimate® history
Owner options
List your home for rent
$5,517/mo
Rent Zestimate®
Find your next renter with Zillow Rental Manager. Plus, with online applications, you can quickly screen prospective tenants – for free.
$5,517/mo
Rent Zestimate®
Refinance and save
$7,383/mo
Est. payment
Refinancing to a lower rate could help reduce your monthly payments and save thousands over the life of the loan.
$7,383/mo
Est. payment
Explore your selling options
Work with a Zillow partner agent
Leverage their expertise and Zillow's premium Showcase listings to get your home seen by more buyers.
Get startedList with your own agent
Get your home in front of millions of buyers by listing it on Zillow.
Learn how to do itSell it yourself
Take full control of how buyers see your home on Zillow by listing For Sale by Owner (FSBO).
List your homeWhat's special
Beautiful landscapingMature treesPrimary suiteBig open breakfast areaVast grassy backyardBar areaInviting dining room
Zillow last checked:
Listing updated:
Listed by:
Kris Berger 630-975-0088,
Compass
Bought with:
Chris Pequet
Jameson Sotheby's International Realty
Source: MRED as distributed by MLS GRID,MLS#: 12497714
Facts & features
Interior
Bedrooms & bathrooms
- Bedrooms: 4
- Bathrooms: 3
- Full bathrooms: 2
- 1/2 bathrooms: 1
Rooms
- Room types: Breakfast Room, Recreation Room, Exercise Room, Foyer, Mud Room, Utility Room-Lower Level, Storage, Walk In Closet
Primary bedroom
- Features: Flooring (Carpet), Window Treatments (Blinds), Bathroom (Full)
- Level: Second
- Area: 247 Square Feet
- Dimensions: 19X13
Bedroom 2
- Features: Flooring (Hardwood), Window Treatments (Blinds, Curtains/Drapes)
- Level: Second
- Area: 130 Square Feet
- Dimensions: 13X10
Bedroom 3
- Features: Flooring (Hardwood), Window Treatments (Blinds)
- Level: Second
- Area: 156 Square Feet
- Dimensions: 13X12
Bedroom 4
- Features: Flooring (Hardwood), Window Treatments (Blinds)
- Level: Second
- Area: 120 Square Feet
- Dimensions: 12X10
Breakfast room
- Features: Flooring (Hardwood)
- Level: Main
- Area: 171 Square Feet
- Dimensions: 19X9
Dining room
- Features: Flooring (Hardwood)
- Level: Main
- Area: 169 Square Feet
- Dimensions: 13X13
Exercise room
- Features: Flooring (Carpet)
- Level: Basement
- Area: 391 Square Feet
- Dimensions: 23X17
Family room
- Features: Flooring (Hardwood)
- Level: Main
- Area: 380 Square Feet
- Dimensions: 20X19
Foyer
- Features: Flooring (Hardwood)
- Level: Main
- Area: 56 Square Feet
- Dimensions: 8X7
Kitchen
- Features: Kitchen (Eating Area-Breakfast Bar, Island, Pantry-Butler, Breakfast Room), Flooring (Hardwood)
- Level: Main
- Area: 285 Square Feet
- Dimensions: 19X15
Laundry
- Features: Flooring (Other), Window Treatments (Blinds)
- Level: Second
- Area: 49 Square Feet
- Dimensions: 7X7
Living room
- Features: Flooring (Hardwood)
- Level: Main
- Area: 368 Square Feet
- Dimensions: 23X16
Mud room
- Features: Flooring (Other)
- Level: Main
- Area: 84 Square Feet
- Dimensions: 12X7
Recreation room
- Features: Flooring (Carpet)
- Level: Basement
- Area: 322 Square Feet
- Dimensions: 23X14
Storage
- Level: Basement
- Area: 75 Square Feet
- Dimensions: 15X5
Other
- Level: Basement
- Area: 345 Square Feet
- Dimensions: 23X15
Walk in closet
- Features: Flooring (Carpet)
- Level: Second
- Area: 80 Square Feet
- Dimensions: 10X8
Heating
- Natural Gas, Forced Air
Cooling
- Central Air, Zoned
Appliances
- Included: Double Oven, Microwave, Dishwasher, Refrigerator, Washer, Dryer, Stainless Steel Appliance(s), Wine Refrigerator, Oven, Range Hood, Gas Cooktop
- Laundry: Upper Level, Sink
Features
- Vaulted Ceiling(s), Dry Bar, Walk-In Closet(s), Open Floorplan, Granite Counters
- Flooring: Hardwood
- Basement: Finished,Full
- Number of fireplaces: 1
- Fireplace features: Family Room
Interior area
- Total structure area: 4,134
- Total interior livable area: 4,134 sqft
Property
Parking
- Total spaces: 2
- Parking features: Concrete, Side Driveway, Garage Door Opener, Yes, Garage Owned, Detached, Garage
- Garage spaces: 2
- Has uncovered spaces: Yes
Accessibility
- Accessibility features: No Disability Access
Features
- Stories: 2
Lot
- Size: 9,583 Square Feet
- Dimensions: 50x190x50x177
- Features: Mature Trees
Details
- Parcel number: 0911307007
- Special conditions: None
- Other equipment: Ceiling Fan(s), Sump Pump
Construction
Type & style
- Home type: SingleFamily
- Property subtype: Single Family Residence
Materials
- Cedar
- Roof: Asphalt
Condition
- New construction: No
- Major remodel year: 2011
Utilities & green energy
- Electric: 200+ Amp Service
- Sewer: Public Sewer
- Water: Lake Michigan
Community & HOA
Community
- Features: Park, Sidewalks, Street Lights, Street Paved
HOA
- Services included: None
Location
- Region: Clarendon Hills
Financial & listing details
- Price per square foot: $306/sqft
- Tax assessed value: $269,905
- Annual tax amount: $15,713
- Date on market: 10/16/2025
- Listing terms: Conventional
- Ownership: Fee Simple
Price history
| Date | Event | Price |
|---|---|---|
| 12/10/2025 | Sold | $1,265,000-4.5%$306/sqft |
Source:  MRED as distributed by MLS GRID #12497714 Report a problem MRED as distributed by MLS GRID #12497714 Report a problem | ||
| 10/27/2025 | Contingent | $1,325,000$321/sqft |
Source: MRED as distributed by MLS GRID #12497714 Report a problem | ||
| 10/16/2025 | Listed for sale | $1,325,000-1.9%$321/sqft |
Source: MRED as distributed by MLS GRID #12497714 Report a problem | ||
| 10/16/2025 | Listing removed | $1,350,000$327/sqft |
Source: MRED as distributed by MLS GRID #12465303 Report a problem | ||
| 9/12/2025 | Listed for sale | $1,350,000+201.7%$327/sqft |
Source: MRED as distributed by MLS GRID #12465303 Report a problem | ||
| 9/6/2000 | Sold | $447,500$108/sqft |
Source: Public Record Report a problem | ||
Public tax history
| Year | Property taxes | Tax assessment |
|---|---|---|
| 2024 | $15,713 +6.7% | $269,905 +8.8% |
| 2023 | $14,727 +3.6% | $248,120 +2.6% |
| 2022 | $14,217 +3.2% | $241,840 +1.2% |
| 2021 | $13,777 +1.8% | $239,090 +2% |
| 2020 | $13,527 +0.5% | $234,350 |
| 2019 | $13,463 +8.8% | -- |
| 2018 | $12,376 +3.3% | $221,240 +3.9% |
| 2017 | $11,982 +2% | $212,890 +4.8% |
| 2016 | $11,751 +16.4% | $203,180 +6.3% |
| 2015 | $10,092 +9.9% | $191,150 +12.9% |
| 2014 | $9,183 +1.8% | $169,300 +0.5% |
| 2013 | $9,020 +0.1% | $168,500 -4.3% |
| 2012 | $9,010 +26% | $176,090 +30.1% |
| 2011 | $7,152 -13% | $135,400 -20.3% |
| 2010 | $8,222 +3.9% | $169,950 -5.8% |
| 2009 | $7,916 +1.5% | $180,390 |
| 2008 | $7,802 +3.4% | $180,390 +5.9% |
| 2007 | $7,543 +3.8% | $170,340 +8% |
| 2006 | $7,267 +6.8% | $157,720 +9.8% |
| 2005 | $6,803 -2.4% | $143,700 +7% |
| 2004 | $6,967 +10.8% | $134,300 +10% |
| 2003 | $6,289 +5.5% | $122,090 +11.6% |
| 2002 | $5,958 +9.6% | $109,380 +6.8% |
| 2001 | $5,437 +6.7% | $102,450 +9.4% |
| 2000 | $5,097 | $93,620 |
Find assessor info on the county website
Neighborhood: 60514
Nearby homes
- $885,0004 bd3 ba2.6k sqft215 Walker Ave, Clarendon Hills, IL 60514Sold
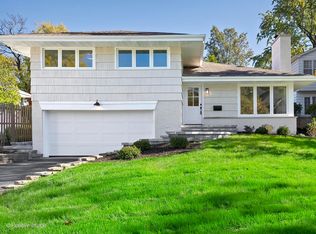
- $622,2003 bd2 ba1.5k sqft211 Walker Ave, Clarendon Hills, IL 60514Off Market
- $824,000-- bd2 ba2.5k sqft209 Walker Ave, Clarendon Hills, IL 60514Off Market
- $681,500-- bd2 ba1.9k sqft217 Walker Ave, Clarendon Hills, IL 60514Off Market
- $1,549,5002 bd2 ba1.1k sqft219 Walker Ave, Clarendon Hills, IL 60514Off Market
- $2,240,7006 bd7 ba4.5k sqft207 Walker Ave, Clarendon Hills, IL 60514Off Market
- $767,400-- bd1 ba2.5k sqft220 Grant Ave, Clarendon Hills, IL 60514Off Market
- $938,800-- bd1 ba1.7k sqft216 Grant Ave, Clarendon Hills, IL 60514Off Market
Nearby schools
GreatSchools rating
- 9/10Walker SchoolGrades: K-5Distance: 0.1 mi
- 8/10Clarendon Hills Middle SchoolGrades: 6-8Distance: 0.8 mi
- 9/10Hinsdale Central High SchoolGrades: 9-12Distance: 1.2 mi
Schools provided by the listing agent
- Elementary: Walker Elementary School
- Middle: Clarendon Hills Middle School
- High: Hinsdale Central High School
- District: 181
Source: MRED as distributed by MLS GRID. This data may not be complete. We recommend contacting the local school district to confirm school assignments for this home.
Get a cash offer in 3 minutes
Find out how much your home could sell for in as little as 3 minutes with a no-obligation cash offer.
Estimated market value
$1,331,500
Get a cash offer in 3 minutes
Find out how much your home could sell for in as little as 3 minutes with a no-obligation cash offer.
Estimated market value
$1,331,500
- Illinois
- DuPage County
- Clarendon Hills
- 60514
- 213 Walker Ave
Nearby cities
Nearby zip codes
Other Clarendon Hills Topics
