Rare find... completely updated & upgraded ranch home in the highly sought after Deacon Hills Neighborhood (conveniently located across from the Richmond Centre!) This home features a gorgeous formal living room w/laminate wood floors & built in book shelves, open concept to the kitchen which has gorgeous newer white cabinetry, stainless appliances (LG RANGE!), subway tiled back splash & soft close drawers. The kitchen bar over looks the hearth room w/a gas logs fireplace. Sunroom has an attached propane heat source. Both full bathrooms on the main level have been updated. Downstairs you'll find a 4th BR w/WIC, family room, wood burning fireplace, office space & 1.2 bath. Sellers have done the following: Kitchen remodel 2015, Guest Bath 2013, Master Ensuite Bath 2012, HVAC replaced 2013, Windows Replaced 2013, Roof 2011 (Metal), Garage Doors & Openers 2015... & much more! LOVELY gently sloping very private back yard w/a storage building. Call today for your own private tour.
Sold for $195,000
$195,000
213 Walnut Hill Dr, Richmond, KY 40475
4beds
2,722sqft
SingleFamily
Built in 1976
0.75 Acres Lot
$371,500 Zestimate®
$72/sqft
$2,378 Estimated rent
Home value
$371,500
$345,000 - $398,000
$2,378/mo
Zestimate® history
Owner options
List your home for rent
$2,378/mo
Rent Zestimate®
Find your next renter with Zillow Rental Manager. Plus, with online applications, you can quickly screen prospective tenants – for free.
$2,378/mo
Rent Zestimate®
Refinance and save
$1,262/mo
Est. payment
Refinancing to a lower rate could help reduce your monthly payments and save thousands over the life of the loan.
$1,262/mo
Est. payment
Explore your selling options
Work with a Zillow partner agent
Leverage their expertise and Zillow's premium Showcase listings to get your home seen by more buyers.
Get startedList with your own agent
Get your home in front of millions of buyers by listing it on Zillow.
Learn how to do itSell it yourself
Take full control of how buyers see your home on Zillow by listing For Sale by Owner (FSBO).
List your homeWhat's special
Facts & features
Interior
Bedrooms & bathrooms
- Bedrooms: 4
- Bathrooms: 3
- Full bathrooms: 2
- 1/2 bathrooms: 1
Heating
- None, Heat pump
Appliances
- Included: Dishwasher, Microwave, Range / Oven, Refrigerator
Features
- Ceiling Fan(s), Washer-Dryer Hook-up, Window Blinds
- Flooring: Tile, Carpet, Laminate, Linoleum / Vinyl
- Attic: Access Only
- Has fireplace: Yes
Interior area
- Total interior livable area: 2,722 sqft
Property
Parking
- Parking features: Off-street
Features
- Exterior features: Other
Lot
- Size: 0.75 Acres
Details
- Parcel number: 043A00050006
Construction
Type & style
- Home type: SingleFamily
Materials
- Roof: Metal
Condition
- Year built: 1976
Utilities & green energy
- Sewer: Septic System
Community & HOA
HOA
- Has HOA: Yes
- HOA fee: $4 monthly
Location
- Region: Richmond
Financial & listing details
- Price per square foot: $72/sqft
- Tax assessed value: $196,000
- Annual tax amount: $1,878
Price history
| Date | Event | Price |
|---|---|---|
| 4/24/2025 | Sold | $195,000-0.5%$72/sqft |
Source: Public Record Report a problem | ||
| 10/15/2018 | Sold | $196,000-2%$72/sqft |
Source:  Imagine MLS #1819375 Report a problem Imagine MLS #1819375 Report a problem | ||
| 9/11/2018 | Pending sale | $199,900$73/sqft |
Source: Berkshire Hathaway H S Foster #1819375 Report a problem | ||
| 8/29/2018 | Listed for sale | $199,900+61.2%$73/sqft |
Source: Berkshire Hathaway H S Foster #1819375 Report a problem | ||
| 1/1/2001 | Sold | $124,000$46/sqft |
Source:  Imagine MLS #2008514 Report a problem Imagine MLS #2008514 Report a problem | ||
Public tax history
| Year | Property taxes | Tax assessment |
|---|---|---|
| 2024 | $1,878 -1.2% | $196,000 |
| 2023 | $1,901 -0.3% | $196,000 |
| 2022 | $1,907 -1.8% | $196,000 |
| 2021 | $1,942 +73.1% | $196,000 +32.4% |
| 2018 | $1,122 +1.1% | $148,000 |
| 2017 | $1,110 +0.2% | $148,000 |
| 2016 | $1,108 +2.5% | $148,000 +33.2% |
| 2015 | $1,081 -0.9% | $111,100 -24.9% |
| 2014 | $1,091 | $148,000 |
| 2012 | $1,091 -0.2% | $148,000 |
| 2011 | $1,093 | $148,000 |
Find assessor info on the county website
Neighborhood: 40475
Nearby homes
- $274,900-- bd-- ba-- sqft215 Walnut Hill Dr, Richmond, KY 40475Off Market
- $339,7004 bd3 ba2k sqft211 Walnut Hill Dr, Richmond, KY 40475Off Market

- $312,7004 bd3 ba2.4k sqft217 Walnut Hill Dr, Richmond, KY 40475Off Market

- $338,5004 bd3 ba3.3k sqft209 Walnut Hill Dr, Richmond, KY 40475Off Market
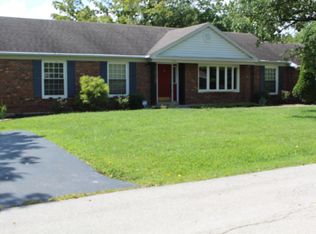
- $317,800-- bd-- ba-- sqft207 Walnut Hill Dr, Richmond, KY 40475Off Market
- $322,0004 bd4 ba2.1k sqft219 Walnut Hill Dr, Richmond, KY 40475Off Market
- $409,000-- bd-- ba-- sqft112 Forest Hill Dr, Richmond, KY 40475Off Market
- $382,9003 bd3 ba3.1k sqft110 Forest Hill Dr, Richmond, KY 40475Off Market
Nearby schools
GreatSchools rating
- 6/10Kit Carson Elementary SchoolGrades: 1-5Distance: 2.5 mi
- 8/10Madison Middle SchoolGrades: 6-8Distance: 2.5 mi
- 7/10Madison Central High SchoolGrades: 9-12Distance: 3.2 mi
Schools provided by the listing agent
- Elementary: Kit Carson
- Middle: Madison Mid
- High: Madison Central
- District: Madison County
Source: The MLS. This data may not be complete. We recommend contacting the local school district to confirm school assignments for this home.


Get pre-qualified for a loan
At Zillow Home Loans, we can pre-qualify you in as little as 5 minutes with no impact to your credit score.An equal housing lender. NMLS #10287.
Sell for more on Zillow
Get a Zillow Showcase℠ listing at no additional cost and you could sell for .
$371,500
2% more
+$7,430
With Zillow Showcase(estimated)
$378,930
- Kentucky
- Madison County
- Richmond
- 40475
- 213 Walnut Hill Dr
Nearby cities
Nearby zip codes
Other Richmond Topics
